Search This Blog

Showing posts with label Walter Liberty Vernon. Show all posts

Thursday, December 8, 2016

Customs House – 31 Alfred Street – Circular Quay – Sydney Cove – From Warrane to the City Library


Customs House 

Customs House on Alfred Street today, looking across from the Quay
Customs House on Alfred Street today, looking across from the Quay. Enoch Lau, CC BY-SA 3.0, via Wikimedia Commons


Built - 1843 - 1845
Architect - Mortimer Lewis - Colonial Architect 
Additional Architects - 
1887 - James Barnet - Colonial Architect 
1896 - Walter Liberty Vernon - Government Architect
1915  - George Oakeshott

Sydney's Customs House At Circular Quay Occupies A Unique Symbolic Place On The Site Of The First Fleet Landing In 1788. Today Its Location Is A Physical Reminder Of The Importance Of Circular Quay As The Original Maritime Centre Of The Colony, And The Colony's reliance On Trade. Its Renewal Over The Decades Also Embodies The Work Of Three Government Architects

The Customs Service Was Responsible For All Imports And Exports, Excise On Local Goods, Immigration Control, And Control Of Narcotic Substances And Morally Corrupt Goods (Such As Books And Films)
By 1844, With Sydney's Maritime Trade Booming, The Existing Customs Building In The Rocks Was Packed To The Rafters. This Prompted Governor Sir George Gipps To Commission A New 2 Storey Georgian Building, Designed By Colonial Architect Mortimer Lewis, With A Facade That Included 13 Large Windows Offering Commanding Views of Shipping Activity In Sydney Cove. 


In 1887, The Building Was Partly Dismantled And Expanded To Three Levels By Colonial Architect James Barnet. It was Further Expanded In 1896 By Government Architect Walter Liberty Vernon, Who Staged Alterations Adding Two New Levels And A Rear Wing In The Courtyard. In 1915, Architect George Oakeshott Added A New Framed Internal Structure That Opened Up The Ground Floor With An Atrium. 

Despite These Later Additions During World War 1, Significant Parts Of The Original Building Remain Today, Having Been In Continuous Use For 145 Years As Headquarters For The Customs Service Right Up Until 1990. in 2003 The Historic Building Became The Venue For The City Of Sydney Library, Along With restaurants, Bars And Offices. 

There Is A Scale Model Of Sydney's CBD, Under A Glass Floor In The Ground Floor Foyer. At A Scale Of 1:500, It Covers Around 10 Square Kilometres Of The City And Includes More Than 1000 Detailed Buildings, As Well As 5000 Trees, And People, And Cars And Boats 


The 6 Storey Building Evolved  through Several Phases Of Expansion  Between 1845 & 1917. 

On Loftus Street Alongside Customs House, A Union Jack Flies Permanently On The Site Where The British Flag Was First Raised On January 26th 1788. For Some Australians, This Is The Site Of The Invasion. 


Customs House in Sydney, Australia, is an iconic heritage building that has played a significant role in the city's history. It has served various functions over the years and stands as a symbol of maritime trade, cultural engagement, and architectural beauty. Here's a comprehensive overview of its history:

Early History:

  • The original Customs House on the site was constructed in the early 19th century. It served as a customs and maritime office to regulate trade and collect taxes on imports and exports.

Construction of the Current Building:

  • The present-day Customs House building was constructed between 1843 and 1845, designed by colonial architect Mortimer Lewis as a simple two-storey building in the Georgian / Greek Revival style.
  • Its long front had thirteen large windows looking out over the shipping in Sydney Cove; the portico at the front was added later by James Barnet in the 1880s.

Function as Customs Office:

  • The new Customs House continued to serve as a hub for customs and maritime operations, facilitating trade and overseeing shipping activities in Sydney Harbour.

Expansions and Additions:

  • Over the years, Customs House underwent expansions and additions to accommodate its growing functions and staff.
  • In the late 19th century, additional wings were added to the building to accommodate increased maritime activity.

Cultural Role and Transformation:

  • In the 20th century, as shipping and customs operations moved to other locations, Customs House underwent a transformation into a cultural and public space.
  • Customs moved out in 1990, and in 1996–97 the building was renovated and repurposed as a multi-purpose cultural and exhibition venue.

City of Sydney Library:

  • Customs House houses the City of Sydney Library, offering a range of books, resources, and services to the public.
  • The library features modern amenities while preserving the building's historical features.

Civic and Cultural Events:

  • Customs House is also used as a venue for various civic and cultural events, exhibitions, and lectures.

Heritage Status:

  • Customs House is recognized as a heritage-listed building, reflecting its historical, architectural, and cultural significance.

Customs House stands as a reminder of Sydney's maritime heritage and its transition from a functional government building to a dynamic cultural center. Its architectural beauty, versatile functions, and central location have made it a focal point of Sydney's urban landscape and cultural life

More On Customs House – Filling In The Story

I've walked past Customs House more times than I can count, usually on the way to a ferry, so I thought it was time to dig a bit deeper. Here's what I found.

Gadigal Country And Warrane

Long before any customs men turned up, this was Gadigal country. The cove the British called Sydney Cove is Warrane (Dharug), and Wikipedia's Customs House article notes that Eora people are said to have watched the First Fleet land here in 1788. The NSW State Heritage Register listing goes further and records the site's significance "as the initial point of European invasion of the lands of Aboriginal people". The building also sits on reclaimed land straddling the old high-water mark, so the shoreline the Gadigal knew ran right through where the foyer is now (Dictionary of Sydney).

The First Customs Men

According to Laila Ellmoos in the Dictionary of Sydney, customs duties were first collected in NSW in 1799, first by the Registrar of Imports and Exports and then by the Naval Officer until 1827. That year customs came under the London Board of Commissioners of Customs, and the NSW Customs Regulation Act of 1830 paved the way for a proper Customs House. From 1830 the customs offices were squeezed into the Argyle Stores in The Rocks. Wikipedia, on the other hand, says the first customs house was built in 1800, at or near the landing and flag-raising spot.

Colonel Gibbes, Governor Gipps And The 1845 Building

The driving force was Colonel John George Nathaniel Gibbes, Collector of Customs for a record 25 years (1834–1859). He talked Governor Sir George Gipps into building, and the job doubled as unemployment relief for stonemasons and labourers during the 1840s depression. Gibbes lived across the water at Wotonga (today's Admiralty House) and could watch the work from his verandah (Wikipedia). Mortimer Lewis designed a two-storey building with thirteen big windows looking over the cove; Wikipedia calls it Georgian, the Dictionary of Sydney calls it a simple Greek Revival building. It opened in 1845.

It wasn't a comfy posting. Staff complained bitterly that it was cold and damp because it sat on reclaimed land, repair bills climbed through the 1860s and 1870s, and by the early 1880s it was falling apart and bursting at the seams (Dictionary of Sydney). Bonded goods went into the Queen's Warehouse in the south-east corner of the grounds, with stables and staff quarters out the back.

Customs House before the upper storey was added, from the State Library of NSW collection
Customs House before the upper storey was added, from the State Library of NSW collection. Photographic Collection from Australia, CC BY 2.0, via Wikimedia Commons

James Barnet Rebuilds It

Colonial Architect James Barnet took it on in the 1880s. The NSW Heritage Register puts the work at 1885–1887: the old building was partly pulled down and rebuilt to three storeys with side wings, making a U-shape. Barnet kept the central wing, added east and west wings, lifted it a level and put a portico on the front. The Dictionary of Sydney reckons it was in effect a reconstruction, with only the Long Room surviving from Lewis's building. Wikipedia also mentions two new wings built 1883–1889 for the Shipping Office and Marine Board.

Customs House around 1900, after Barnet's rebuild and before Vernon's top floors were finished
Customs House around 1900, after Barnet's rebuild and before Vernon's top floors were finished. Powerhouse Museum Collection, no known copyright restrictions, via Wikimedia Commons

Vernon, Federation And Oakeshott

Government Architect Walter Liberty Vernon added two floors and a rear courtyard wing in two stages between 1896 and 1903, turning the plan into an E-shape, partly to house the Land and Income Tax Office. With Federation in 1901, customs became a Commonwealth job and the building became the NSW headquarters of the new Department of Trade and Customs. Then in 1915–17 George Oakeshott replaced everything inside the U with a steel frame, opened up the ground floor around a light well, and added a sixth storey for the caretaker (Heritage Register via Wikipedia).

The remodelled Customs House, about 1904, once Vernon's extra floors were on
The remodelled Customs House, about 1904, once Vernon's extra floors were on. State Records NSW, no known copyright restrictions, via Wikimedia Commons
Customs House decorated for the 1908 visit of the United States fleet, from a coloured postcard
Customs House decorated for the 1908 visit of the United States fleet, from a coloured postcard. Australian National Maritime Museum on The Commons, no known copyright restrictions, via Wikimedia Commons
Customs House in 1913, with the Quay's wharves and trams out the front
Customs House in 1913, with the Quay's wharves and trams out the front. Unknown photographer, public domain, via Wikimedia Commons
Circular Quay from the air, 1924–25, with Customs House set back behind the wharves
Circular Quay from the air, 1924–25, with Customs House set back behind the wharves. Unknown photographer, public domain, via Wikimedia Commons

Customs Moves Out And The Library Moves In

Customs did its last day's work here on 15 June 1990. The City of Sydney took it on (leased in 1990 according to the Dictionary of Sydney; ownership transferred in 1994 according to Wikipedia). A conservation and refurbishment project opened in June 1997, more work in 1999 made it a "tourism gateway" for the Olympics, and Customs House Square was laid out out the front by closing part of Alfred Street. The main City of Sydney Library moved here from Town Hall after a 2003 refit.

The atrium inside the City of Sydney library, the light well opened up by Oakeshott in 1915–17
The atrium inside the City of Sydney library, the light well opened up by Oakeshott in 1915–17. Wpcpey, CC BY-SA 4.0, via Wikimedia Commons

The City Under Your Feet

The best bit for me is the model. Wikipedia says it's 4.2 by 9.5 metres, weighs a tonne and was built by Modelcraft in 1998, installed during the 1999 refit and put back under the glass floor in 2003. Kids love it and so do I – you can usually find your own office.

The 1:500 model of the city under the glass floor in the foyer
The 1:500 model of the city under the glass floor in the foyer. Jason7825, CC BY-SA 3.0, via Wikimedia Commons

The Flagpole In Loftus Street

I checked my earlier line about the Union Jack. The flagpole on its sandstone plinth in Loftus Street says it marks "the location at which the first ceremony of saluting the flag by Captain Arthur Phillip R.N. and his company took place to mark the foundation of Australia on 26th January 1788". The plaque was unveiled by Governor Sir James Rowland on 26 January 1988 for the Bicentenary (Monument Australia; SMH, 14 July 2022). A 1964 SMH clipping in the City of Sydney Archives put the first flag "50 ft south of" Customs House's north-western corner. The flag flown is a replica of the 1788 Union Flag, and the City keeps it up all year. But historians Michael Flynn and Gary Sturgess argued in a 2014 RAHS paper that the landing was on the west side of the cove, near the Bethel Steps in The Rocks, and the Fellowship of First Fleeters' Jon Fearon told the SMH the flagpole is "in the wrong place". So it's the traditional site, not a settled one.

Loftus Street beside Customs House, where the flagpole stands
Loftus Street beside Customs House, where the flagpole stands. -wuppertaler, CC BY 4.0, via Wikimedia Commons

Ghosts And Gossip

Wikipedia records that convict David O'Connor was hanged on the site in 1790, and the story goes his ghost still wanders Customs House offering people rum. I can't vouch for that one.

Timeline

  • Before 1788 – Warrane, in Gadigal country
  • 26 Jan 1788 – British flag raised at Sydney Cove; Loftus St is the traditional site
  • 1790 – Convict David O'Connor hanged on the site (Wikipedia)
  • 1799 – First customs duties collected in NSW
  • 1800 – First customs house built, per Wikipedia
  • 1830 – Customs Regulation Act; offices in the Argyle Stores, The Rocks
  • 1834–1859 – Col. John Gibbes is Collector of Customs
  • 1843/1844 – Building starts (sources differ)
  • 1845 – Mortimer Lewis's Customs House opens
  • 1885–1887 – James Barnet's rebuild to three storeys, U-plan
  • 1896–1903 – W.L. Vernon adds two floors and rear wing
  • 1901 – Customs goes federal
  • 1915–1917 – George Oakeshott's steel frame, light well and sixth storey
  • 1988 – Flagpole plaque unveiled for the Bicentenary
  • 15 June 1990 – Customs leaves the building
  • 1994 – Ownership to City of Sydney (Wikipedia)
  • June 1997 – Restored building reopens
  • 1998–1999 – City model built and installed
  • 1999 – State Heritage Register listing (2 April)
  • 2003 – City of Sydney Library moves in
  • 2004 – Commonwealth Heritage List (22 June)

Where The Sources Disagree

  • When building started: 1843 (Dictionary of Sydney, which I've followed above) or 1844 (Wikipedia).
  • The first customs house: Wikipedia says one was built in 1800 near the landing site; the Dictionary of Sydney says the first dedicated offices were in the Argyle Stores from 1830.
  • Style of Lewis's building: "Georgian" (Wikipedia/Heritage Register) versus "Greek Revival" (Dictionary of Sydney). Both agree it was a plain two-storey building; the portico came later with Barnet.
  • When customs left: Wikipedia's intro says head office use ran until 1988, with customs relocating in 1990; the body says 15 June 1990. Either way, the cultural-venue refit came later, in 1996–97.
  • The City's takeover: leased in 1990 (Dictionary of Sydney) or ownership transferred in 1994 (Wikipedia).
  • Library opening: 2003 (Wikipedia, and my post) versus 2005 (Dictionary of Sydney).
  • Barnet's dates: 1887 (my post, Wikipedia history), 1885–1887 (Heritage Register), wings 1883–1889 (Wikipedia).
  • The flag site: Loftus Street (plaque, 1964 SMH clipping) versus Bethel Steps on the west side of the cove (Flynn & Sturgess 2014, via SMH 2022).

My Earlier Posts

Sources


Tuesday, February 17, 2015

Art Gallery of New South Wales – Government Domain – Sydney

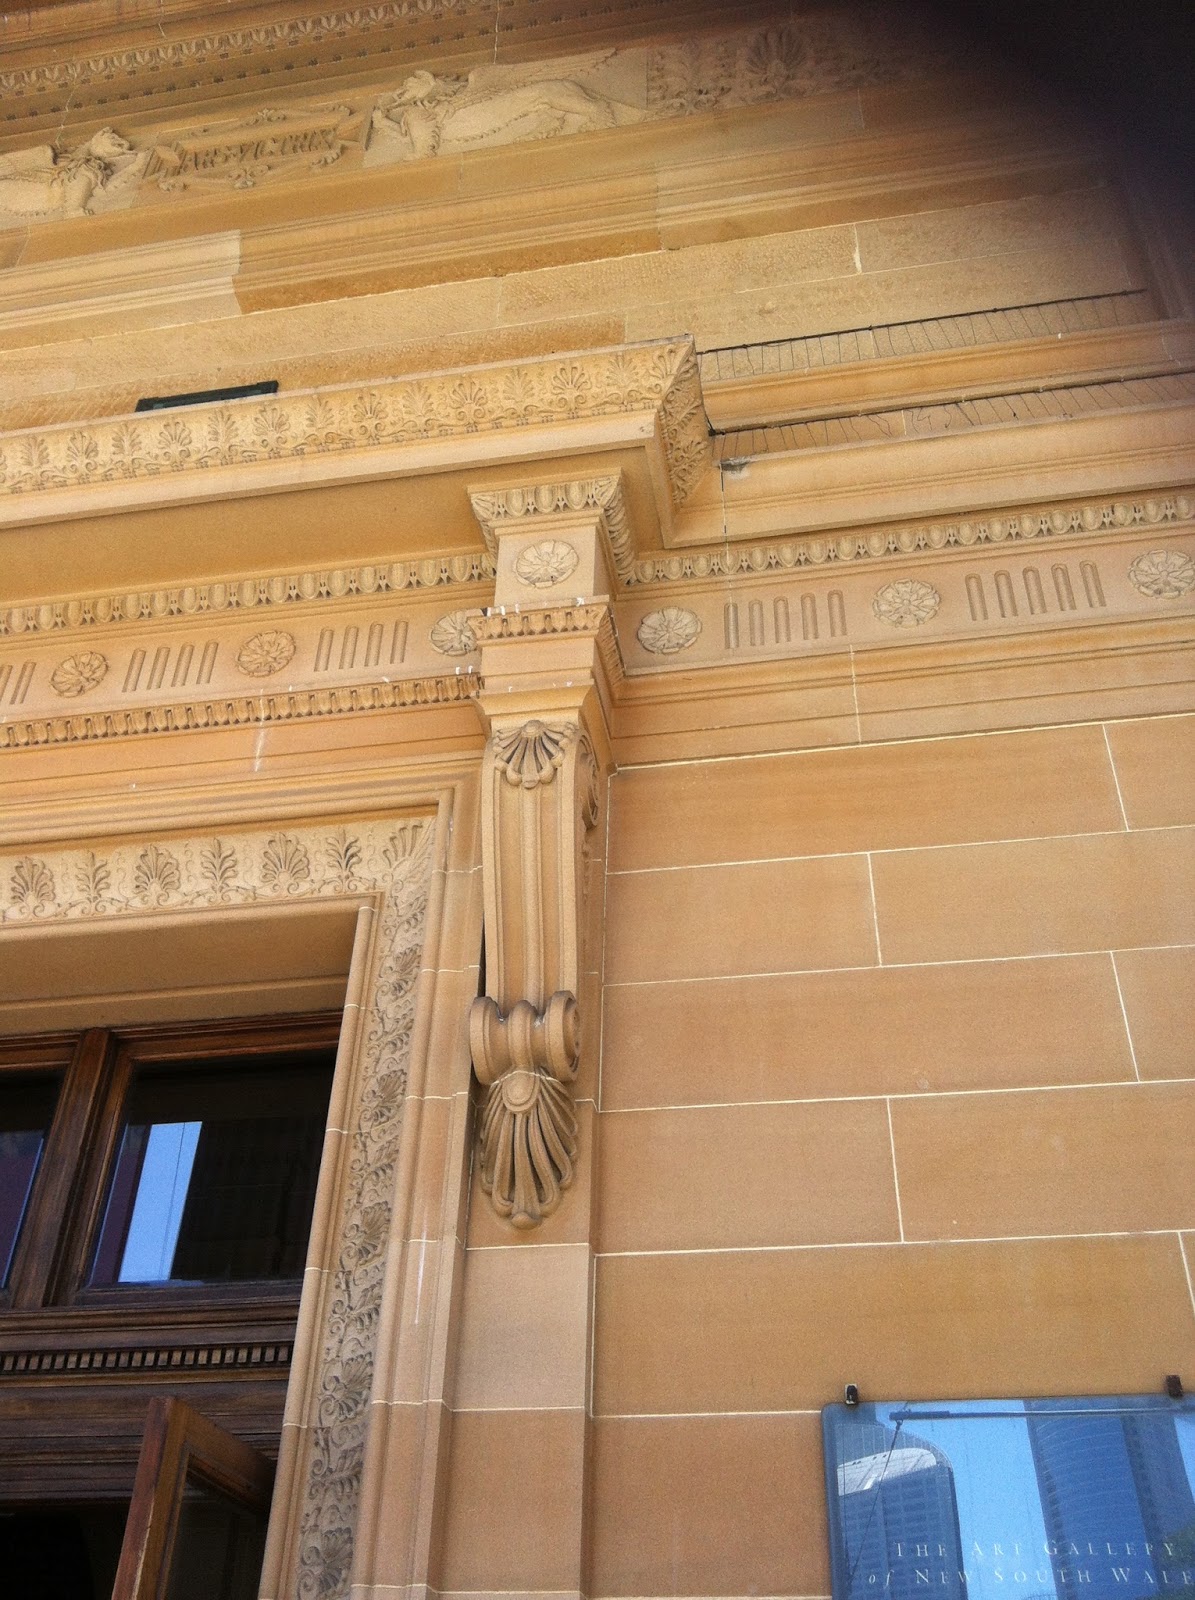
The Art Gallery of New South Wales sits on the Domain overlooking Woolloomooloo Bay, on Gadigal land — that classical sandstone front most Sydneysiders mean when they say “the Gallery.” Public art exhibition in Sydney grew from the New South Wales Academy of Art, set up at a public meeting on 24 April 1871, and from the Fine Arts Annexe built for the 1879 Sydney International Exhibition at the Garden Palace. After the Palace burned down in 1882, the pressure was on for a permanent, fireproof gallery, and after a long debate the site in the Domain was confirmed.

Architect John Horbury Hunt first put up a utilitarian brick gallery with a saw-tooth roof (opened 1885) — the press called it the “art barn,” and it lingered as a rear range for decades. Every one of Hunt’s designs for a permanent building was knocked back as too grand or out of keeping with the Domain, and in 1895 he was replaced by Government Architect Walter Liberty Vernon. The trustees wanted a strictly classical “temple to art”, even though Vernon himself leaned towards Gothic. Vernon’s sandstone façade and courts rose in stages from 1896; the first Vernon galleries opened 24 May 1897, the whole southern side was finished in 1901, the keystone of the portico pediment went in on 24 March 1902, and the whole façade was finished on 20 February 1909. Later wings grew behind and beside that landmark front: the Captain Cook Wing in 1972, the Bicentennial extension in 1988, and the Sydney Modern building, opened on 2 December 2022 and now called Naala Badu.

Here are my photos of the building and the collection, inside and out.

The Art Gallery of New South Wales – The Government Domain – Sydney – NSW


The Story of the Gallery in the Domain

I've walked up Art Gallery Road more times than I can count, and every time that sandstone front comes into view across the Domain it still stops me. It looks like it's been there forever, but the building behind it took almost forty years of arguing, a fire, a "barn" and three governments' worth of budgets before it looked anything like it does now. Here's how it all came together.

The Domain and Gadigal Country

The gallery sits on Gadigal Country, and the Gallery itself gives its address that way. The land around it was set aside by Governor Phillip as the "Governor's demesne" late in the eighteenth century, and Governor Macquarie opened up the Botanic Gardens and the Domain in 1816. Garry Wotherspoon, writing for the Dictionary of Sydney, points out that the Domain once ran all the way from Woolloomooloo Bay to Circular Quay and south to Hyde Park, and that the Art Gallery, the State Library, Government House, the Opera House and the Conservatorium have all been "carved out of" it as a cultural enclave.

The Domain was always the people's park as well: picnics, cricket, balloon ascents, and from the late 1800s the Sunday soapbox speakers. In the 1890s and again in the Depression, homeless men slept in the rocks and in hessian camps not far from the gallery's front steps.

The Domain in March 1969, the open parkland the gallery looks out over
The Domain in March 1969, the open parkland the gallery looks out over. wilford peloquin, CC BY 2.0, via Wikimedia Commons

A Society With No Pictures and No Building, 1871

The Gallery's own history says it "began without a collection and without a building" on 24 April 1871, when about 30 art-loving citizens met and formed a society to support artists and promote art. That became the New South Wales Academy of Art. One of the driving forces was Eliezer Levi Montefiore, who later became president of the trustees and then the gallery's first director in 1892, holding the job until he died in 1894.

Eliezer Levi Montefiore, co-founder of the Academy of Art and the gallery's first director
Eliezer Levi Montefiore, co-founder of the Academy of Art and the gallery's first director. Unknown photographer, Public domain, via Wikimedia Commons

In 1874 Parliament voted money for an art gallery, run by a board of trustees, and the first works were bought. In 1875 the trustees commissioned Conrad Martens' Apsley Falls for £50 out of the first £500 grant. The pictures first hung in Clark's Assembly Hall in Elizabeth Street, open on Friday and Saturday afternoons.
The Garden Palace Years, 1879–1882

For the 1879 Sydney International Exhibition a Fine Arts Annexe was built in the grounds of the Garden Palace, three long galleries designed by William Wardell. The collection moved in, and it was officially opened as the Art Gallery of New South Wales on 22 September 1880. From 1882 it even opened on Sunday afternoons, which Montefiore pushed for because he believed the public should have every chance to see art "bought, moreover, at the public expense". The first Asian works in the collection were ceramics and bronzes given by the Government of Japan after the 1879 Exhibition.

The Garden Palace, home of the 1879 Sydney International Exhibition
The Garden Palace, home of the 1879 Sydney International Exhibition. Unknown photographer, Public domain, via Wikimedia Commons
The Garden Palace and Farm Cove, about 1880, photographed by Charles Bayliss
The Garden Palace and Farm Cove, about 1880, photographed by Charles Bayliss. Charles Bayliss / State Library of New South Wales, Public domain, via Wikimedia Commons

On 22 September 1882 the Garden Palace burned to the ground. The gallery annexe escaped, but the loss of so much in one night put real pressure on the government to give the collection a permanent home.

The Garden Palace in ruins after the fire, Macquarie Street entrance, 1882
The Garden Palace in ruins after the fire, Macquarie Street entrance, 1882. Unknown photographer, Public domain, via Wikimedia Commons
Ruins of the Garden Palace, 1882
Ruins of the Garden Palace, 1882. Unknown photographer, Public domain, via Wikimedia Commons

Hunt's "Art Barn", 1885

In 1883 the trustees took on John Horbury Hunt, an architect in private practice. The same year the gallery became the National Art Gallery of New South Wales, a name it kept until 1958. Hunt drew up four detailed designs between 1884 and 1895, but all he ever got built was a plain brick building with a saw-tooth roof that opened in the Domain in 1885. It looked like a factory, and the papers called it the "art barn". Even so, the Gallery says it became a popular Sydney outing.

Vernon's Temple to Art, 1896–1909

Walter Liberty Vernon, who had taken over from James Barnet as Government Architect in 1890, won the job in 1895. Vernon actually preferred Gothic, saying it gave a richness "not obtainable in the colder and unbending lines of Pagan Classic". The trustees weren't having it. They told him to make the building "as strictly classical as possible" and to look to William Playfair's National Gallery of Scotland in Edinburgh, opened in 1859.

Walter Liberty Vernon, NSW Government Architect, about 1905
Walter Liberty Vernon, NSW Government Architect, about 1905. Unknown photographer, Public domain, via Wikimedia Commons

Vernon's plans were approved on 2 December 1895 and work started on 13 April 1896, with the new sandstone building wrapping around Hunt's barn. The first galleries, the Fairfax Galleries and Court 8, opened on 24 May 1897. By 1900 the International Art Notes reckoned about a quarter of the whole building was done, with four halls each 100 feet by 30 feet and lighting that was "almost perfect". The whole southern side was finished in 1901.

On 24 March 1902 the keystone went into the pediment over the portico, and the Gallery says the Minister of Public Instruction was "dramatically hoisted in the air" to set it. The portico has six Ionic columns, and the tympanum above was left rough for carving that never came. Vernon's entrance vestibule, with its coupled columns, half domes and Kempsey marble, was his masterpiece. Annoyingly for Sydney, it sat closed for over four years while the floor of the main hall was raised to meet it, which set off a run of angry letters to the papers about public money spent on rooms the public couldn't use.

The gallery about 1900, from a glass plate negative in the Tyrrell Collection
The gallery about 1900, from a glass plate negative in the Tyrrell Collection. Powerhouse Museum Collection, No restrictions, via Wikimedia Commons
The façade with timber scaffolding still up during construction
The façade with timber scaffolding still up during construction. Blue Mountains Library, Local Studies, CC BY 2.0, via Wikimedia Commons

A basement gallery for the plaster casts and applied arts opened on 31 October 1904, reached by a staircase of Rockley, Fernbrook, Borenore and Molong marble, all from New South Wales. On 20 February 1909 the whole façade was finished. And that was where it stopped. Vernon's harbour wing and grand entrance court were never built. Money ran out, and the Gallery says only a quarter of the building and the façade were done, with no major building for another 60 years. Plans in the 1930s to finish it fell over in the Depression.

The National Art Gallery of NSW in the 1930s
The National Art Gallery of NSW in the 1930s. Royal Australian Historical Society, Osborne Collection, No restrictions, via Wikimedia Commons

The Names Along the Front

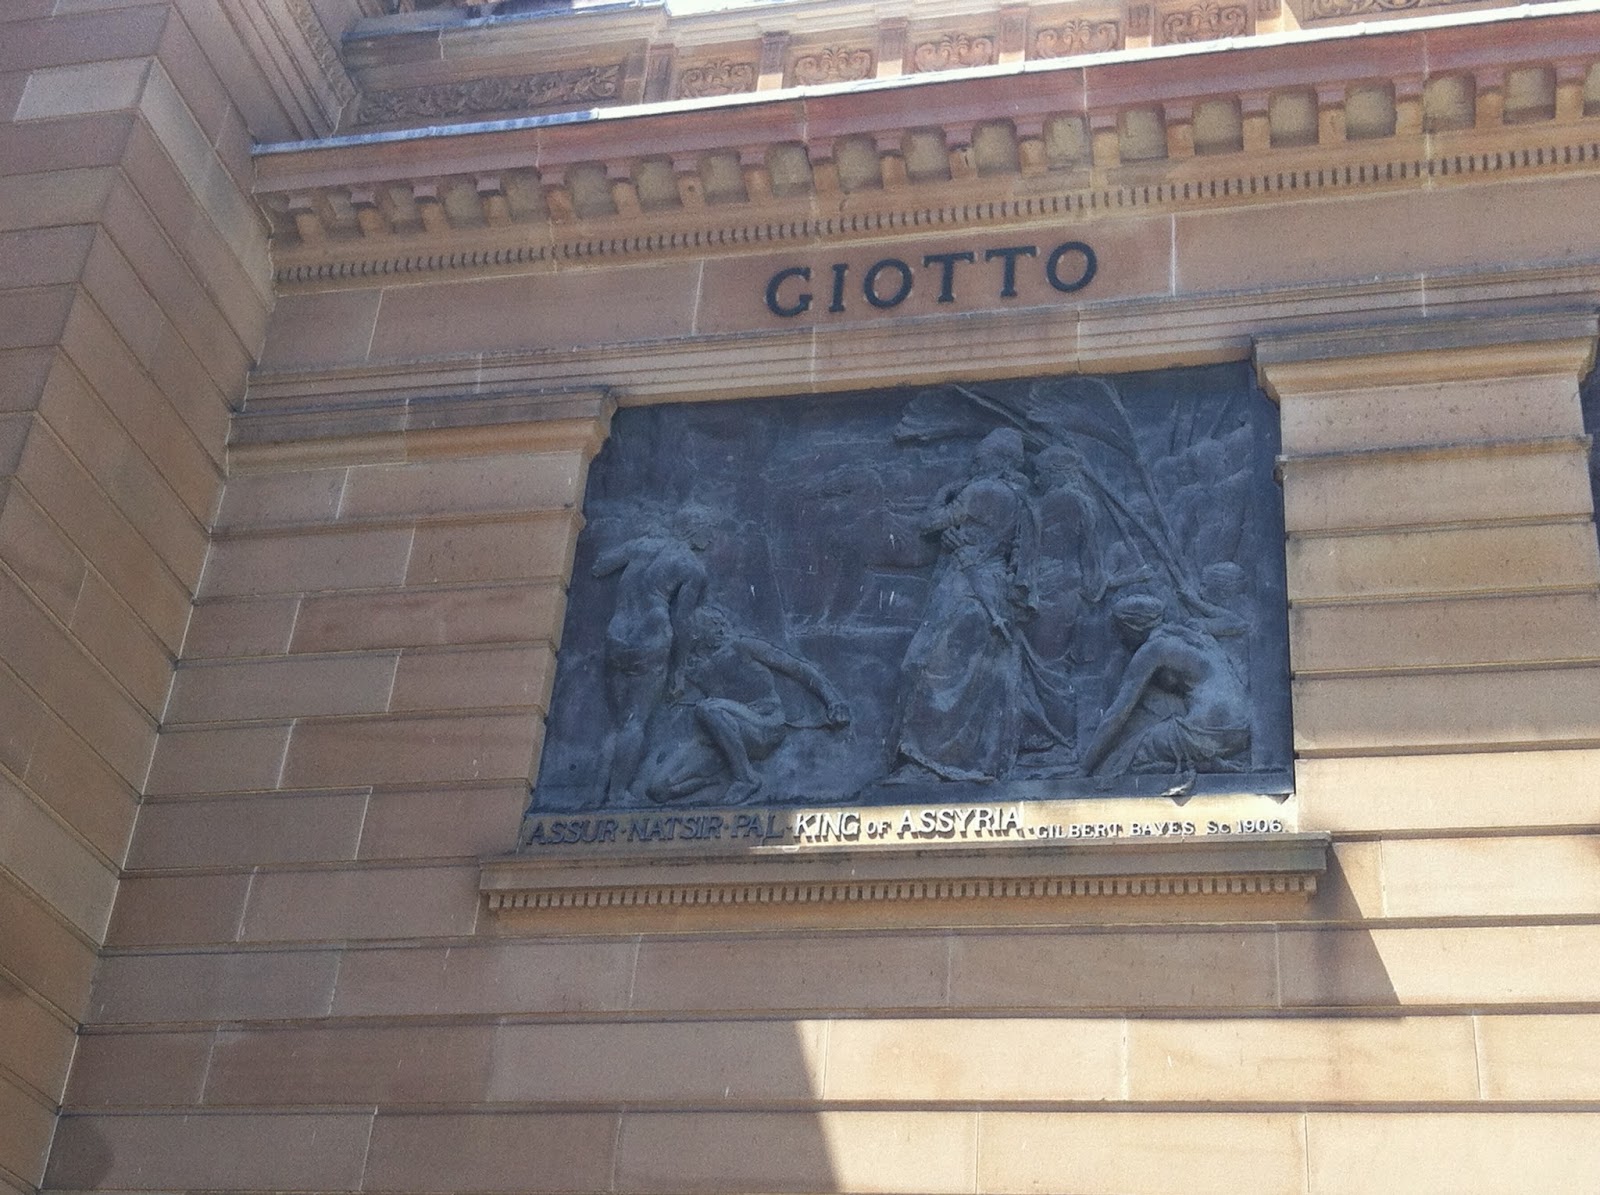
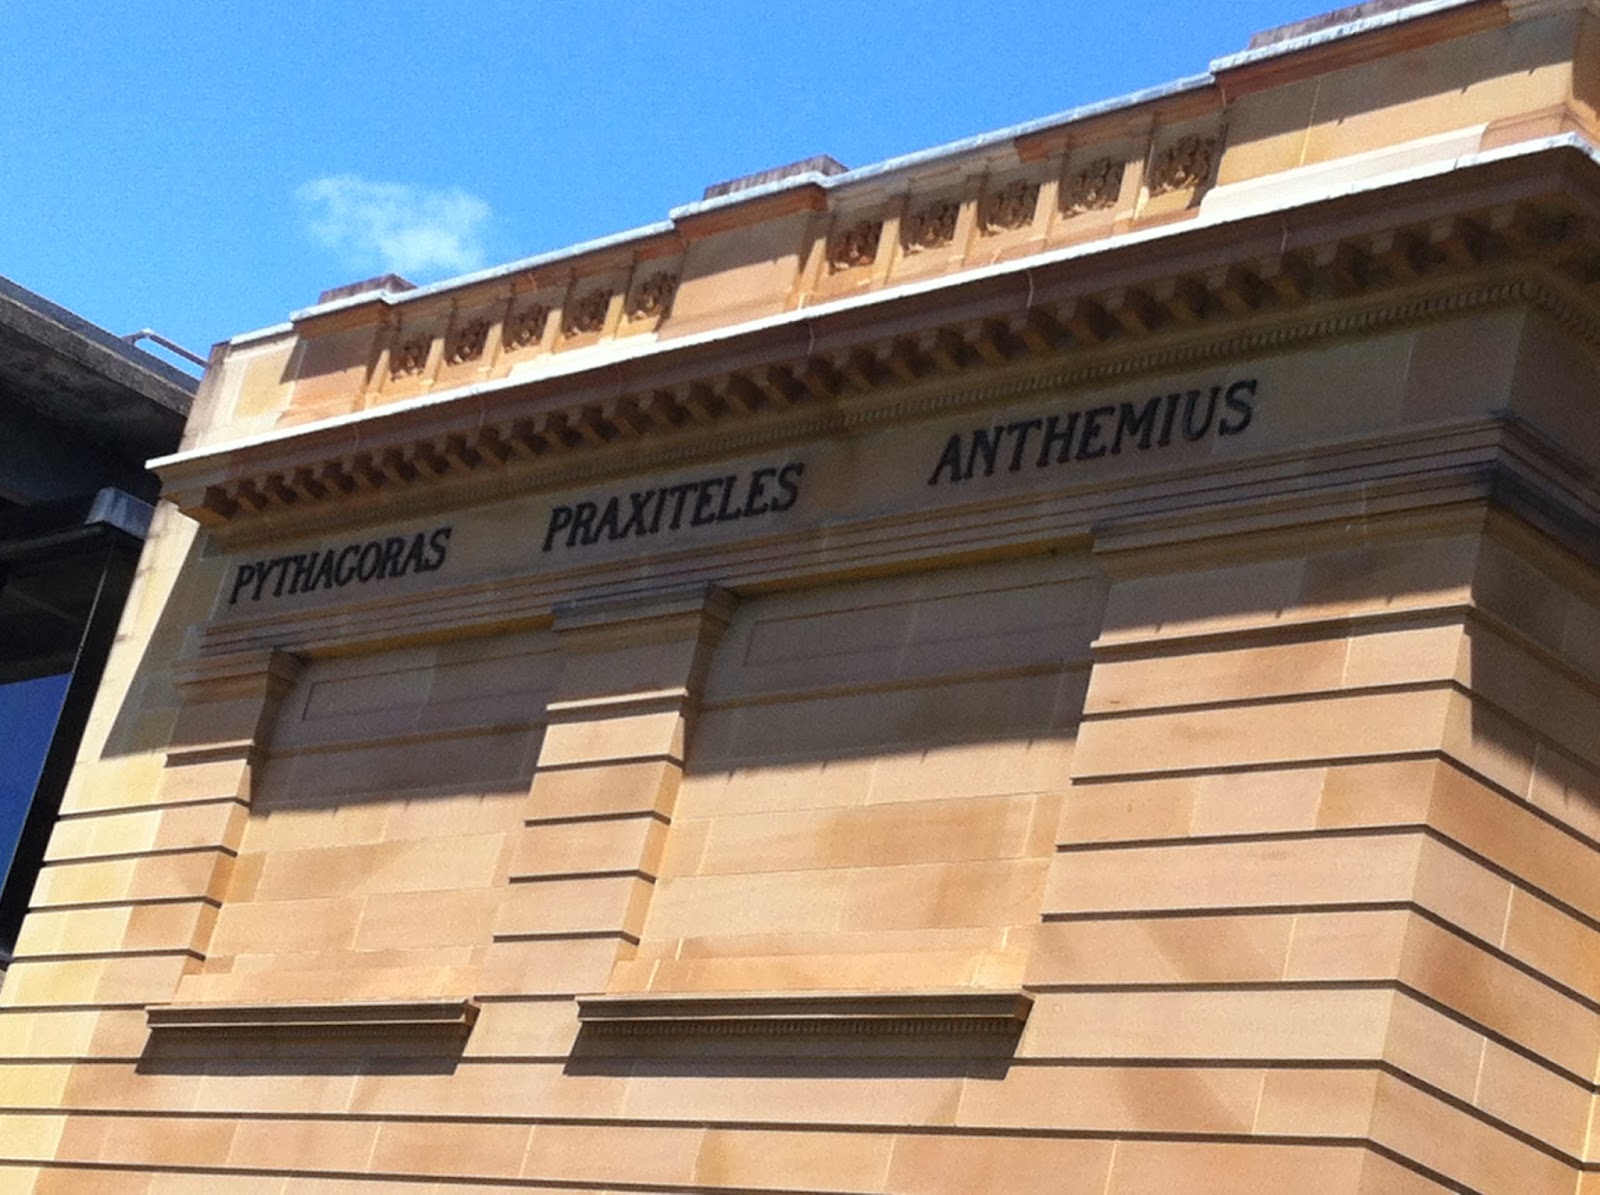
Look up under the cornice and you'll see names in bronze letters. They were picked by Frederick Eccleston Du Faur, president of the trustees from 1892 to 1915. Forty-four were planned, and 32 made it onto the walls. Painters run along the south half of the front and round the south side: Giotto, Raphael, Titian, Rembrandt, Murillo, Rubens, Andrea del Sarto, Botticelli, Bellini, Cimabue, Correggio, Leonardo da Vinci, Tintoretto, Velasquez, Vandyck and Gainsborough. Sculptors are on the north half: Michael Angelo, Donatello, Ghiberti, Pheidias, Cellini, Canova, Jean Goujon, Pythagoras, Praxiteles and Anthemius. The architects (Christopher Wren, Philibert de l'Orme, Perrault, Juan de Herrera, Mansart and Inigo Jones) are round the back.

Not everyone loved them. The Gallery quotes one critic calling them "a permanent daydream of old masterpieces, whose equivalent could never be seen inside the building". Wikipedia notes that none of the artists had work in the gallery at the time, and that calls to swap in Australian names went nowhere because the trustees couldn't agree on who. The Gallery says that as late as 1965 the artist and trustee Douglas Dundas suggested swapping in "notable Australian artists", but the trustees couldn't decide who, because names do not "always endure the test of time".

Vernon's sandstone façade, with the bronze names under the cornice
Vernon's sandstone façade, with the bronze names under the cornice. Bidgee (this version cropped by SarahSV), CC BY-SA 2.5 au, via Wikimedia Commons
The portico and its six Ionic columns
The portico and its six Ionic columns. Jonathan Cooper (Jonmcooper at en.wikipedia), CC BY-SA 2.5, via Wikimedia Commons

The four bronze panels set into the front came from an 1899 idea by the sculptor Percival Ball. Six were planned, showing Assyrian, Egyptian, Grecian, Roman, Gothic and Renaissance art, but only Assyria, Egypt, Greece and Rome were ever finished. The Egyptian panel, Queen Hatshepsut, was by Countess Feodora Gleichen, and the Assyrian one was by Gilbert Bayes.

The Horsemen at the Door, 1926

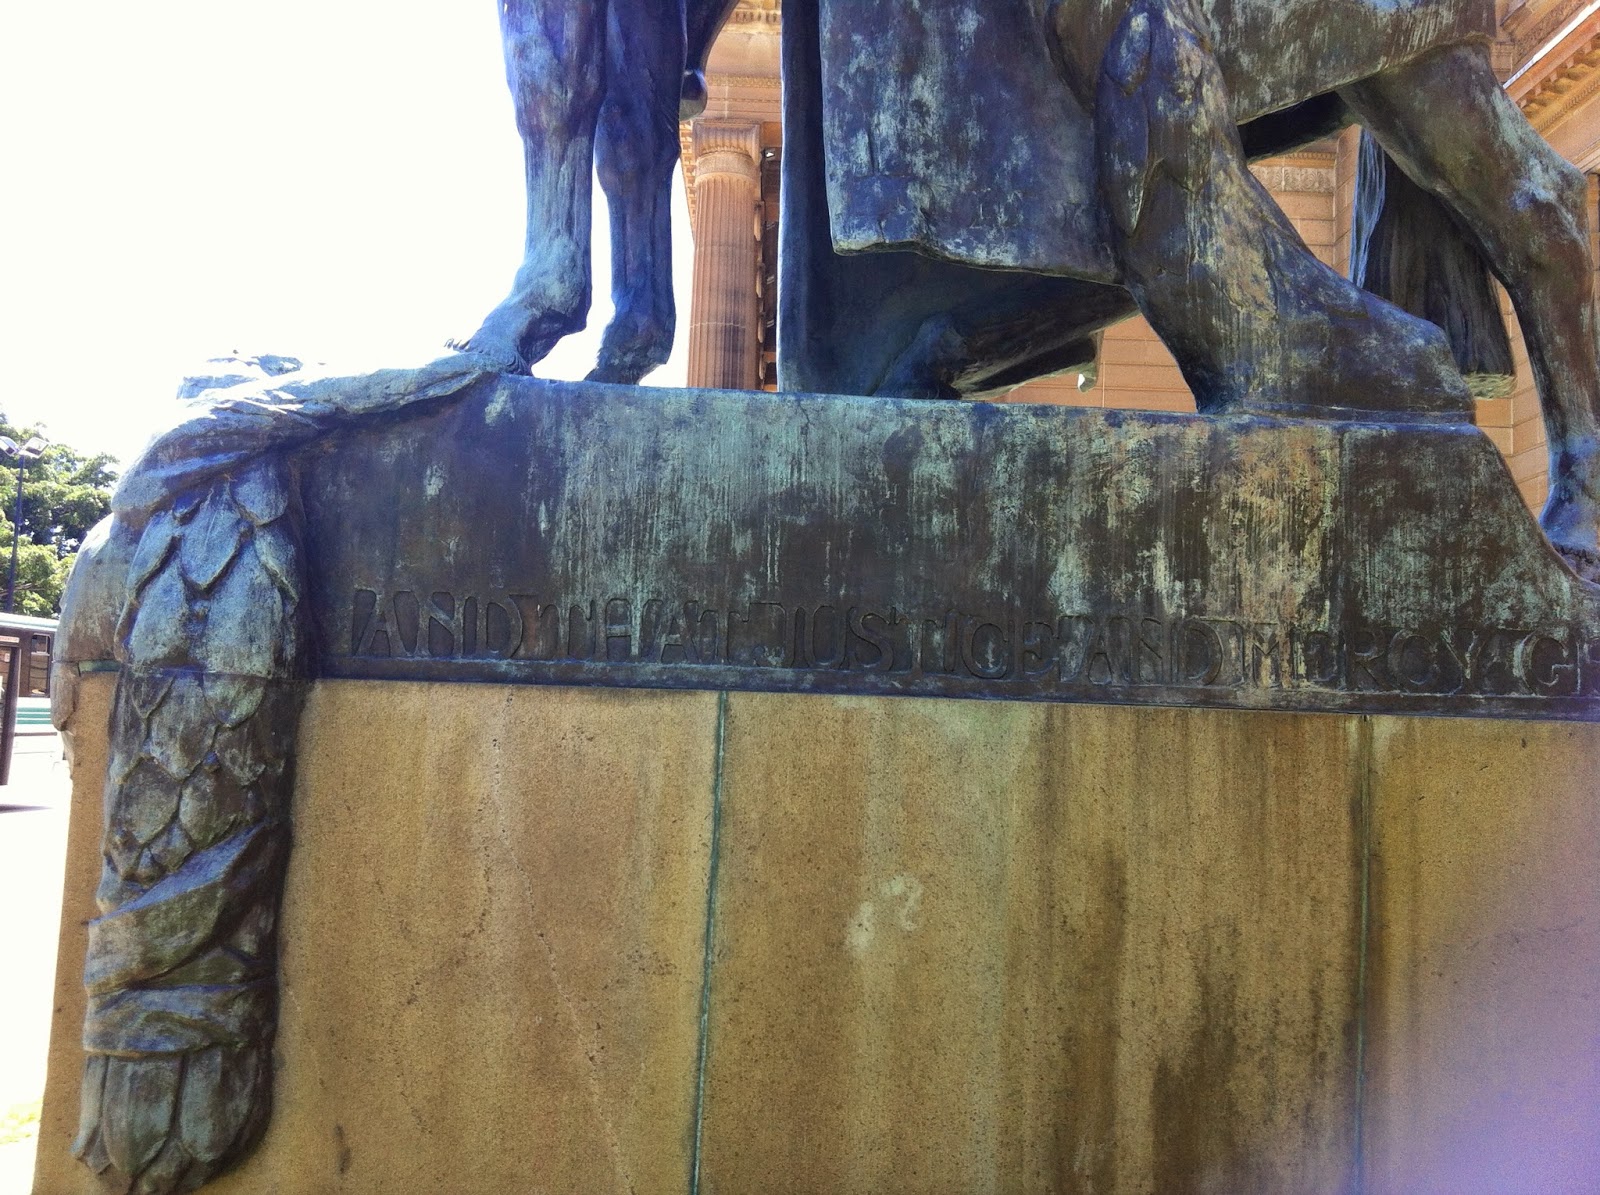
Bayes also made the two big bronze riders out the front, The Offerings of Peace and The Offerings of War, put up in 1926. Their inscriptions read "The Real and Lasting Victories Are those of Peace and Not of War" and "That our House may stand forever and that Justice and Mercy grow".

Gilbert Bayes' The Offerings of Peace
Gilbert Bayes' The Offerings of Peace. Whiteghost.ink, CC BY-SA 4.0, via Wikimedia Commons
Gilbert Bayes' The Offerings of War
Gilbert Bayes' The Offerings of War. Whiteghost.ink, CC BY-SA 4.0, via Wikimedia Commons
The Offerings of War beside the entrance of the National Art Gallery in the 1930s
The Offerings of War beside the entrance of the National Art Gallery in the 1930s. Fairfax Corporation, Public domain, via Wikimedia Commons

Inside, the old courts kept pulling in crowds. More than 300,000 people came in March and April 1906 to see Holman Hunt's The Light of the World. The first Archibald Prize went to William McInnes in 1921, and in 1938 Nora Heysen became the first woman to win it.

The Captain Cook Wing, 1972

In 1968 the State Government decided that finishing the gallery would be a big part of the Captain Cook Bicentenary. The new wing, by the Government Architect's office with Andrew Andersons as project architect, opened on 2 May 1972. Andersons didn't try to copy Vernon. He split old from new with a wide strip of skylights in the main court and used travertine floors and movable walls. The wing won the Sulman Medal in 1975.

The main court, built in the 1972 Captain Cook Wing and lengthened in 1988
The main court, built in the 1972 Captain Cook Wing and lengthened in 1988. Iantomferry, CC BY 3.0, via Wikimedia Commons

The Bicentennial Extension, 1988

With Premier Neville Wran behind it, the next big extension became a Bicentennial project and opened in December 1988. It was built down the steep slope towards Woolloomooloo, squeezed between two big Moreton Bay figs, much of it underground, and it doubled the gallery's size. It added an Asian gallery, the Domain Theatre, a café looking over Woolloomooloo Bay and a rooftop sculpture garden. The Yiribana Gallery for Aboriginal and Torres Strait Islander art followed in 1994, and Richard Johnson's glowing "light box" Asian gallery opened on 25 October 2003.

The gallery from the Domain, with the later wings stepping down behind the old front
The gallery from the Domain, with the later wings stepping down behind the old front. Bidgee, CC BY-SA 2.5 au, via Wikimedia Commons
Looking along Art Gallery Road
Looking along Art Gallery Road. Bidgee, CC BY-SA 2.5 au, via Wikimedia Commons
The gallery from the side, old and new together
The gallery from the side, old and new together. Kgbo, CC BY-SA 4.0, via Wikimedia Commons
Another view of the gallery buildings, 2014
Another view of the gallery buildings, 2014. Kgbo, CC BY-SA 4.0, via Wikimedia Commons
The front of the gallery in 2013
The front of the gallery in 2013. Eva Rinaldi, CC BY-SA 2.0, via Wikimedia Commons
The gallery lit up at night, July 2013
The gallery lit up at night, July 2013. jasoncstarr, CC BY-SA 2.0, via Wikimedia Commons

Sydney Modern and Naala Badu, 2022

In 2015 the Tokyo firm SANAA, Kazuyo Sejima and Ryue Nishizawa, won the competition for a big new building to the north. Not everyone was happy. Andrew Andersons said it would collide with Vernon's façade, Paul Keating said it was "about money, not art", and the Friends of the Botanic Garden objected to losing green space in the Domain.

The new building opened on 2 December 2022, almost doubling exhibition space to 16,000 square metres, at a cost of $344 million, $244 million of it from the State Government. Under it is The Tank, a gallery made from a disused oil tank. The Dictionary of Sydney notes Domain land was taken for naval fuel tanks in 1942. In April 2024 the Gallery announced Sydney Language names for its two buildings: the new one is Naala Badu, "seeing waters", and the old Vernon building is Naala Nura, "seeing country".

The Vernon building in March 2022, with work going on out the front
The Vernon building in March 2022, with work going on out the front. IFergo05, CC BY-SA 4.0, via Wikimedia Commons
The new SANAA building, now Naala Badu, just after it opened in December 2022
The new SANAA building, now Naala Badu, just after it opened in December 2022. Kgbo, CC BY-SA 4.0, via Wikimedia Commons
The new building's stepped glass pavilions
The new building's stepped glass pavilions. Kgbo, CC BY-SA 4.0, via Wikimedia Commons
Inside the new building, December 2022
Inside the new building, December 2022. Kgbo, CC BY-SA 4.0, via Wikimedia Commons
Another of the new galleries, December 2022
Another of the new galleries, December 2022. Chris Olszewski, CC BY-SA 4.0, via Wikimedia Commons
Here Comes Everybody sculpture outside the new building, 2022
The sculpture Here Comes Everybody outside the new building, 2022. Kgbo, CC BY-SA 4.0, via Wikimedia Commons
The Vernon building, December 2022
The Vernon building, December 2022. Chris Olszewski, CC BY-SA 4.0, via Wikimedia Commons
The gallery in 2026
The gallery in 2026. Xyxyzyz, CC0, via Wikimedia Commons

Timeline

  • Late 1700s: Governor Phillip sets aside the Governor's demesne on Gadigal Country.
  • 1816: Governor Macquarie establishes the Botanic Gardens and the Domain.
  • 24 April 1871: Public meeting founds what becomes the NSW Academy of Art.
  • 1874: Parliament votes funds; trustees appointed; first works bought.
  • 1875: Conrad Martens' Apsley Falls bought; collection shown in Clark's Assembly Hall, Elizabeth Street.
  • 1879: Fine Arts Annexe built for the Sydney International Exhibition.
  • 22 September 1880: Officially opened as the Art Gallery of New South Wales.
  • 22 September 1882: Garden Palace burns down.
  • 1883: John Horbury Hunt engaged; renamed National Art Gallery of NSW.
  • 1885: Hunt's "art barn" opens in the Domain.
  • 2 December 1895: Vernon's designs approved.
  • 13 April 1896: Building work starts.
  • 24 May 1897: First Vernon galleries open.
  • 1901: Southern side finished.
  • 24 March 1902: Keystone set in the portico pediment.
  • 31 October 1904: Basement gallery opens.
  • 20 February 1909: Whole façade finished; building stops.
  • 1921: First Archibald Prize.
  • 1926: Bayes' bronze horsemen installed.
  • 1 July 1958: Name goes back to Art Gallery of New South Wales.
  • 2 May 1972: Captain Cook Wing opens.
  • December 1988: Bicentennial extension opens.
  • 1994: Yiribana Gallery opens.
  • 25 October 2003: Asian gallery "light box" opens.
  • 2015: SANAA wins the Sydney Modern competition.
  • 2 December 2022: The new North Building opens.
  • April 2024: Buildings named Naala Badu and Naala Nura.

Where the Sources Disagree

  • When it was founded. The Art Gallery of NSW dates its start to the public meeting of 24 April 1871. Wikipedia says the NSW Academy of Art was founded in 1872, with the 1871 meeting called to set it up.
  • When Vernon became Government Architect. The Gallery says Vernon replaced James Barnet in 1890. Wikipedia calls him "newly appointed" when he got the gallery job in 1895.
  • When the building was finished. The Gallery gives 20 February 1909 for the completed façade, but says only a quarter of Vernon's building was ever built, so in a real sense it was never finished.
  • Opening day of the new building. Wikipedia, citing the Guardian, gives 2 December 2022. The Gallery's own illustrated history says it opened to the public on 3 December.
  • The 1988 extension. Wikipedia says it "doubled the floor space", and says the same of the 2022 building, which the Guardian, as cited there, puts at almost double the exhibition space.

My Earlier Posts

Sources

  • Art Gallery of NSW, "A temple to art, 1896–1909", https://www.artgallery.nsw.gov.au/about-us/history/history-of-the-building/a-temple-to-art-1896-1909/
  • Art Gallery of NSW, "Illustrated history", https://www.artgallery.nsw.gov.au/about-us/history/illustrated-history/
  • Art Gallery of NSW, "The names on the exterior", https://www.artgallery.nsw.gov.au/about-us/history/history-of-the-building/the-names-on-the-exterior-of-the-building/
  • Art Gallery of NSW, "Bronze reliefs, 1900–31", https://www.artgallery.nsw.gov.au/about-us/history/history-of-the-building/the-unfinished-bronze-reliefs-on-the-exterior-of-the-building-1900-31/
  • Wikipedia, "Art Gallery of New South Wales", https://en.wikipedia.org/wiki/Art_Gallery_of_New_South_Wales
  • Garry Wotherspoon, "The Domain", Dictionary of Sydney, 2010, https://dictionaryofsydney.org/entry/the_domain
  • Wikimedia Commons, for the photos credited under each picture.