Search This Blog

Showing posts with label Gadigal Country. Show all posts

Friday, October 16, 2026

The Water Police Court – Phillip Street, Circular Quay – Edmund Blacket's 1856 Courthouse and the Justice and Police Museum

Aboriginal and Torres Strait Islander readers are advised that this page contains the name of an Aboriginal person who has died.

The Justice and Police Museum, the old Water Police Court, on Phillip Street Sydney
The old Water Police Court on the corner of Phillip and Albert Streets, now the Justice and Police Museum, 2013. Sardaka, CC BY 3.0, via Wikimedia Commons

If you have ever walked up from the ferries at Circular Quay towards the Opera House end of Phillip Street, you have probably passed a little sandstone courthouse sitting up on its own raised footpath, with three arches across the front and a triangular pediment on top. It looks almost too modest for the address. These days it is the Justice and Police Museum, but for well over a century it was where Sydney's waterfront troubles ended up – the drunks, the brawlers, the petty thieves, the sailors who had a big night, and plenty of folk who were just unlucky. This is the story of the Water Police Court.

Gadigal Country

The court stands on Gadigal Country. The City of Sydney's Barani history site describes the Gadigal as a clan of the Eora Nation, one of about 29 clan groups across the Sydney area, whose land stretched along the southern side of Port Jackson from South Head to around what is now Petersham. Wikipedia's article on the Gadigal (spelt Cadigal and Caddiegal in older records) describes them as the traditional owners of Sydney Cove, the place the British chose for their first settlement in 1788.

The same Barani page quotes historians on how quickly the Gadigal were devastated after the British arrived, through smallpox and the loss of land and food sources, and it also stresses that descendants of the Eora still live in Sydney today. Museums of History NSW, which runs the museum, greets visitors to the building with "Good to see you on Gadigal Country", and it acknowledges in particular the impact that colonial and state law enforcement had on First Nations people, saying it wants the museum to be a place for reflection and conversation about First Nations people and the justice system. For a former police station and courthouse, that is a fair thing to say out loud.

John Lewin painting of Sydney Cove 1808
Sydney Cove, Port Jackson, painted by John Lewin in 1808, long before Circular Quay was built. John Lewin, Public domain, via Wikimedia Commons

Before the Court: Where the Water Police Came From

Sydney was a harbour town from day one, and it needed policing on the water as much as on land. The Australian Police chronology says that in 1789 Governor Phillip set up a Night Watch and that a Row Boat Guard was "quickly established on Sydney Harbour". The Dictionary of Sydney says the Row Boat Guard's job was preventing smuggling, and that the Water Police were formally established by legislation in 1840, later adding the protection of wharf cargoes and rescue work to that list. The same chronology records the 1840 Water Police Act setting up a force of 15 operational and 12 support personnel, an inquiry into the Sydney Water Police in 1843, and about 28 Water Police men, including two detectives, by 1852.

For a few years the Water Police had their base on the other side of the Quay at Cadman's Cottage. The Dictionary of Sydney says that after John Cadman, the last government coxswain, left, the cottage was occupied by the Water Police from 1846 to the mid-1850s, and was extended for offices and lock-up cells. The NSW Government's Plan of Management for the cottage says the Water Police took it over between 1846 and 1849, that it was gazetted as a Court of Petty Sessions in 1849, and that by 1854 it was reported as inadequate. Even after the move it kept being used as a Water Police lock-up. I wrote about the cottage itself in my Cadman's Cottage post.

Cadmans Cottage at The Rocks
Cadman's Cottage at The Rocks, where the Water Police had their offices and cells before moving to Phillip Street. Gwrang, CC BY-SA 3.0, via Wikimedia Commons
Cadmans Cottage beside the Sailors Home
Cadman's Cottage with the Sailors' Home behind it on George Street, The Rocks. Bidgee, CC BY-SA 3.0 au, via Wikimedia Commons

Museums of History NSW historian Jane Kelso puts it this way: by 1851 the old Water Police Office in The Rocks, with its court and lock-up, was "inadequate and dilapidated". A new home was needed, and the Government had just the block.

A Site Carved from Government House Grounds

The first Government House was pulled down in 1845–46, and Kelso writes that a large part of its grounds was carved up into new streets and allotments. One block was held back for public buildings, and the corner of Phillip and Albert Streets was picked for the new Water Police Office. The site sat up high above the brand-new Circular Quay, and that is still obvious today when you look at the way the building perches above the street.

Ships at Campbells wharf looking to Circular Quay about 1857
Looking south from Dawes Point past the ships at Campbell's Wharf to Circular Quay, about 1857, around the time the new court opened. State Library of New South Wales collection, No restrictions, via Wikimedia Commons
Sydney Cove from Fort Macquarie 1859
Sydney Cove from Fort Macquarie in 1859, looking across to The Rocks, the Water Police's old patch. State Library of New South Wales collection, No restrictions, via Wikimedia Commons

The Architects

Edmund Blacket and the Water Police Office, 1854–1856

The plans were drawn up by the Colonial Architect, Edmund Blacket. Wikipedia's biography gives his dates as 25 August 1817 to 9 February 1883, and the NSW Government Architect list on Wikipedia has him as Colonial Architect from 1849 to 1854. Most people know Blacket for his churches and the University of Sydney, so a small police court is a bit of a sideline for him.

It was not an easy job to get built. Kelso says the project kept stalling because labour and materials were scarce and dear just as the colony boomed, and it was hard to find a contractor who could do the work. The State Heritage Register text, as reproduced on Wikipedia, adds that quarrying of the sandstone began at Bennelong Point in 1853, and that the gold rushes pushed prices up and drained the labour supply. More money was found and building started in 1854. The courthouse was finished in 1856.

Portrait of Edmund Blacket about 1870
Edmund Blacket, the Colonial Architect who designed the Water Police Office, about 1870. Unknown author, Public domain, via Wikimedia Commons

Kelso describes it as a Palladian-influenced design, with two lower wings set back slightly from a central pedimented bay, a layout that turned up again in other NSW courthouses. The three arches and the porch behind them were open at first, but iron palisading soon went up to keep out stray goats. Inside was the courtroom with cedar joinery, with rooms for magistrates, clerks and records in the wings, and a separate privy block out the back. From 1858 to 1873 the Shipping Master's Office had the east wing.

According to the heritage listing text on Wikipedia, the building was occupied in April by the Water Police Magistrate, Hutchinson Hothersal Brown, with a Clerk of Petty Sessions and a second clerk, and its cases came under the Harbour Regulations Act and the Act for Establishing a Water Police. In May the Steam Navigation and Pilot Boards were given a room.

The new building did not win any beauty prizes. Former curator Nerida Campbell, writing for Museums of History NSW, says it was "not universally celebrated for its architecture" but was accepted as "well fitted for the purpose for which it is designed", quoting the Sydney Morning Herald of 29 April 1856. Its acoustics were another matter. The Evening News in 1902 complained that "If the magistrate speaks, one hears a voice proceeding from the roof, as if some ardent ventriloquist were displaying his talent." Kelso adds that coir matting was laid to deaden the noise and roof cowls added to fight the "stench" from nearby warehouses and from the courtroom regulars.

Water Police Court photographed in 1872
The Water Police Court in 1872, photographed by Charles Percy Pickering for the NSW Government Printing Office. Pickering, Charles Percy (New South Wales. Government Printing Office), Public domain, via Wikimedia Commons

The Water Police Station, 1857–1858

Next door went the station. Kelso writes that money was allocated in 1855, but it was two years before the new Colonial Architect, Alexander Dawson, submitted a plan and a contractor was found. It was a T-shaped building of Pyrmont stone, with offices and a guardroom facing Phillip Street, cells behind, rooms for inspectors and a big barrack room upstairs, plus a separate kitchen block. It was finished in 1858. The heritage text says the upstairs barracks housed four water policemen and their families, and that the original design, based on stations at Darlinghurst, Newtown and Balmain, was trimmed back because of the gold rush costs.

The Water Police finally moved over from Cadman's Wharf. Kelso adds that the station grew two new cells in 1875–76, an exercise yard a couple of years later, and that the yard behind the court was enclosed to keep out "trysting" goats. The goats get a surprising amount of attention in this building's history.

Former Water Police Station Phillip Street
The former Water Police Station at 8 Phillip Street, later called the Phillip Street Police Station. Sardaka, CC BY 3.0, via Wikimedia Commons
Phillip Street Police Station 2007
Another view of the old station, photographed in 2007. Sardaka at en.wikipedia, CC BY-SA 3.0, via Wikimedia Commons

James Barnet and the Police Court, 1884–1886

The third building is the one squeezed in between. Kelso writes that in 1884–85 a new courthouse was slotted between the two Water Police buildings, designed by Colonial Architect James Barnet, with three arches and a pediment that echoed Blacket's court. Barnet's double-height courtroom tried to fix the old complaints: linoleum and asphalt blocks on the floor to dampen sound, ventilation tubes in the walls, an unusual recessed skylight and an underfloor "air propeller" for a kind of early air-conditioning. Wikipedia gives Barnet's dates as 1827 to 16 December 1904 and says he was Colonial Architect from 1862 to 1890.

Campbell writes that the Police Court opened in 1886 and that its first magistrate, Mr Whittingdale Johnson, said, "There was chance now of those magistrates who were in good health not losing it, and of those who had suffered through the foul atmosphere of the old court regaining their health." He was quoted in the Sydney Morning Herald of 8 January 1886. I covered this building's green plaque in Sydney Police Court – Historical Marker Number 94.

Portrait of James Barnet
James Barnet, Colonial Architect from 1862 to 1890, who designed the 1886 Police Court. Unknown photographer, Public domain, via Wikimedia Commons

Later on, in the late 1890s, Government Architect Walter Liberty Vernon added bow-fronted weatherboard infills to the side arches of both courts. Kelso says they were mocked as looking like "little fruit, lolly, and soft-drink shops", quoting the Evening News of 20 November 1899.

Justice and Police Museum front on Phillip Street
The three arches and pediment of the court, looking along Phillip Street, 2012. sv1ambo, CC BY 2.0, via Wikimedia Commons

The Cases: Sailors, Wharf Crime and the Push

Don't let the name fool you. Kelso points out that the Water Police Court was not confined to maritime cases. Its patch stretched north from Bridge Street to Broken Bay and west to the Lane Cove River, and it dealt with a growing pile of minor criminal and public order matters, as well as preliminary hearings for serious crimes.

Campbell paints the picture well. In the 1850s, with the end of convict transportation and the gold rush, people of every kind flooded through the port, and crime rose along with trade. Most of the court's work was petty: offensive language, public drunkenness, careless "mistakes" after a night out, petty theft and break and enter. By 1880 it was dealing with more than 17,000 cases a year, she writes, citing the Sydney Morning Herald of 22 January 1881. The public gallery was its own show. The Evening News in March 1884 sniffed that "the same faces are visible in their dirt and repulsiveness, watching with interest and gloating over the scenes which are almost daily presented in the courts."

Circular Quay panorama 1871
Circular Quay in 1871, crowded with sailing ships. The sailors off these ships kept the Water Police busy. Australian National Maritime Museum on The Commons, No restrictions, via Wikimedia Commons
Circular Quay from Sydney Observatory 1870s
Looking east over Circular Quay and the Government Domain from the Observatory in the 1870s. Aussie~mobs, Public domain, via Wikimedia Commons

The Rocks Push

Just across the Quay was The Rocks, and from the 1870s it had its own homegrown trouble. The Dictionary of Sydney describes the Rocks Push as a larrikin gang who "dominated and intimidated the residents of the Rocks from the 1870s to the 1890s by theft, assault and battery". Wikipedia's article on the gang says it fought running battles with rival pushes such as the Miller's Point Push, the Glebe Push and the Forty Thieves from Surry Hills. It also tells a grim story about female members luring drunks and seamen into dark lanes like Harrington Place, nicknamed the "Suez Canal", where they were assaulted and robbed. That story comes from Wikipedia rather than a court record, so take the gory details with a grain of salt.

Wikipedia also says the push leaders were decided by bare-knuckle fights, and that Larry Foley, later called the "Father of Australian Boxing", led a Catholic larrikin gang known as the Greens. In 1871 he fought Sandy Ross, leader of the Protestant "Orange" group, for 71 rounds before police stepped in. Wikipedia's article on larrikins quotes the Queanbeyan Age of 27 February 1892 describing "a horde of larrikins, known as the 'Rocks push'" abusing and attacking men at the Labour Bureau. The Water Police Court was the nearest bench to The Rocks for much of this time, so it is a safe bet it saw a fair share of push members, although none of the sources I read names a particular push case heard there.

The Larrikin 1885 illustration
"The Larrikin", from A Walk in Sydney Streets on the Shady Side, 1885, by Nelson P. Whitelocke. Nelson P Whitelocke (1861-1927), Public domain, via Wikimedia Commons

The Mad Dentist and Captain Moonlite

The court's most notorious preliminary hearing, Campbell writes, was that of Henry Louis Bertrand, "the mad dentist of Wynyard Square". In 1865 he murdered Henry Kinder, the husband of his lover Maria Kinder, and dressed it up as suicide. When another of Maria's lovers wrote accusing him, Bertrand took the letter to the police, and the writer was sent to jail for a year for attempted blackmail by the Water Police magistrate. In his secret diary Bertrand wrote, "I am satisfied. Thus once more perish my enemies." Further inquiries led to his arrest along with his wife Jane and Maria Kinder. The Water Police magistrate heard part of the case in his private office to spare the two women from telling the details in public. Bertrand was found guilty but insane at a higher court. The museum holds the guns he bought and little bone carvings he made in prison.

Campbell also notes that the bushranger Andrew George Scott, alias Captain Moonlite, is known to have spent time in the Water Police Station. The museum has a plaster death mask made shortly after his execution.

Andrew George Scott Captain Moonlite
Andrew George Scott, alias Captain Moonlite, about 1879. He spent time in the Water Police Station. believed to be Charles Nettleton (1826-1902), Public domain, via Wikimedia Commons

From Water Police Court to Traffic Court

The 20th century brought big changes. According to Kelso, the Water Police moved to Dawes Point in 1913, and the Phillip Street building became a subsidiary station. The heritage text on Wikipedia says it was known from then on as the Phillip Street Police Station, though people still called it the Water Police Station, and that the court was still called the "Water Bench" until late 1940. In 1933 the station became head station of No. 4 Division of the Metropolitan Police District.

Kelso writes that the Water Police Court closed in 1918 to make way for the Police Traffic Branch, served as an inoculation depot during the 1918–19 influenza pandemic, and reopened in 1924 because courts elsewhere were overcrowded. With the motor car came two dedicated Traffic Courts and later a special Parking Court. The heritage text says that from 1926 the courts were known as Traffic Courts 1 and 2 and heard all traffic and parking offences in the Sydney district, while still taking shipping cases and Water Police matters.

There were some telling small changes along the way. In 1912, Kelso says, the iron spikes on the "cage-like dock" were taken off because it looked degrading and implied guilt. In 1945–46 the road levels were lowered for the Circular Quay railway loop, which is why the buildings now sit up on a split-level footpath. By the late 1940s the station was described as "the worst in the State" (The Sun, 3 May 1949), but rather than being knocked down, it was patched up again. A wartime concrete air-raid shelter ended up as the sergeants' room.

Phillip Street Sydney about 1885 to 1890
Phillip Street in the late 1880s, photographed by Arthur K. Syer. State Library of New South Wales collection, No restrictions, via Wikimedia Commons
Corner of Phillip and Bridge Streets 1899
The corner of Phillip and Bridge Streets in 1899. Bridge Street was the southern edge of the Water Police Court's patch. Photographic Collection from Australia, CC BY 2.0, via Wikimedia Commons

The Justice and Police Museum

The museum's roots go back to 1910. Kelso writes that a Police Museum opened at Police Headquarters that year, filled with confiscated weapons, gambling gear and housebreaking tools, to train recruits. It was called "the demonstrating laboratory in the policeman's school" (The Sun, 5 September 1926). It later moved to the Redfern Police Barracks, and by the 1970s a more public home was being looked for.

When the courts and police moved out of Phillip Street, the old buildings were the obvious choice. In 1986 the NSW Public Works Department began conserving them, stripping out later additions and returning them largely to their late-19th-century look. Kelso says a company, Justice & Police Museum Limited, was set up after the 1987 police reorganisation. The museum went to the Ministry for the Arts in 1988, the Historic Houses Trust of NSW took over in August 1989, and the Justice & Police Museum officially opened in 1991. The Historic Houses Trust later became Sydney Living Museums and is now part of Museums of History NSW. Campbell says the museum shows a courtroom, charge room and cell recreated to look as they did in the 1890s, when the complex was at its busiest.

Justice and Police Museum about 1987
The building around 1987, during the years it was being turned into a museum. Sardaka, CC BY-SA 3.0, via Wikimedia Commons
Justice and Police Museum detail
The sandstone courthouse in 2012. sv1ambo, CC BY 2.0, via Wikimedia Commons

The Collection and the Mugshots

The heritage text describes the collection as largely police-based, built on the 1910 Police Museum teaching collection, and especially strong in colonial firearms and forensic evidence from famous crimes. Campbell mentions evidence from the Pyjama Girl murder and items said to have belonged to the bushrangers Ben Hall, Thunderbolt, the Kelly gang, the Clarke gang and Frank Gardiner.

The best-known treasure is the police photographs. The Research Data Australia listing for the collection describes about 2,500 glass plate negatives, plus some cellulose negatives, of suspects, offenders and detainees taken by Sydney police between 1910 and the early 1930s. They are known as "Special Photographs", and the listing says they were mostly taken in the cells at Central Police Station. It quotes curator Peter Doyle saying the subjects seem to have been allowed, "perhaps invited", to pose themselves as they liked. Museums of History NSW explains that suspects hold handbags, papers and cigarettes, that a bentwood chair in the frame gave an idea of height, and that the lack of handcuffs meant a photo could be shown to a witness without prejudice. The listing names razor-gang era figures such as John Frederick "Chow" Hayes and Guido Calletti (spelt "Guidio" in the listing) among the sitters. I wrote about that era in Kate Leigh & Tilly Devine – Sydney's Razor Gang Queens.

Exhibitions

The museum's exhibition Underworld: Mugshots from the Roaring Twenties displayed more than 100 of these Specials, taken between 1920 and 1930 and reproduced from the original glass negatives. It is listed as a past exhibition. The current museum page lists a permanent display on Alexander Riley, the legendary Aboriginal police tracker, about the work of Aboriginal trackers for NSW Police in the 20th century. It also notes that the Police Cells are closed for conservation work and are due to reopen in early 2027 with a new exhibition. The museum opens on Saturdays and Sundays from 10am to 5pm.

Justice and Police Museum entrance
The museum building on the corner of Phillip and Albert Streets, 2012. sv1ambo, CC BY 2.0, via Wikimedia Commons
Bricks and stone displayed from old Water Police Court
Bricks and stone said to come from the old Water Police Court. The photo was shared by a NSW records collection, and its original caption links the stone to the first years of the colony. Photographic Collection from Australia, CC BY 2.0, via Wikimedia Commons

Heritage Listing

The complex was listed on the NSW State Heritage Register on 2 April 1999 as item 673, under the name "Justice and Police Museum; Police Station & Law Courts (former); Traffic Court", according to Wikipedia's article, which reproduces the register text. The listing says the buildings were the headquarters of one of the earliest policing bodies in NSW, closely tied to Sydney's growth as a port, and that they reflect "the work of four government architects over 48 years". It also notes the museum holds the only public collection in NSW of artefacts on the history of crime, law and policing. And it says, rather nicely, that the buildings' "endearingly human scale" gives an important foil to the towers around Circular Quay. The police station's own green plaque is in my post Phillip Street Police Station – Historical Marker 93.

Julian Ashton watercolour Circular Quay 1888
Circular Quay in 1888, painted by Julian Ashton. Julian Ashton, Public domain, via Wikimedia Commons
NSW Water Police boat on Sydney Harbour
The Water Police are still on Sydney Harbour today. This boat was photographed in 2008. Adam.J.W.C., CC BY 3.0, via Wikimedia Commons
Water Police vessel Sydney
Another Water Police vessel on the harbour, 2008. Adam.J.W.C., CC BY 3.0, via Wikimedia Commons

Timeline

  • 1789 – A Row Boat Guard is set up on Sydney Harbour (Australian Police chronology).
  • 1840 – The Water Police Act is passed (Australian Police chronology, Dictionary of Sydney).
  • 1845–46 – The first Government House is demolished and its grounds are subdivided (MHNSW).
  • 1846–1849 – The Water Police move into Cadman's Cottage (sources differ on the exact year).
  • 1851 – The old Water Police Office in The Rocks is described as inadequate. The Phillip and Albert Street site is chosen.
  • 1853 – Sandstone is quarried at Bennelong Point (SHR text).
  • 1854 – Building begins on Blacket's Water Police Office.
  • 1856 – The Water Police Court opens.
  • 1857–58 – Dawson's Water Police Station is built.
  • 1865 – The station gets gas lighting. Bertrand's preliminary hearing takes place.
  • 1873 – The west wing clerks' room becomes a second courtroom.
  • 1880 – The court handles more than 17,000 cases a year.
  • 1884–86 – Barnet's Police Court is built and opens in January 1886.
  • 1899–1900 – Vernon's timber and glass infills go into the arches.
  • 1910 – The Police Museum opens at Police Headquarters.
  • 1912 – The spikes come off the dock.
  • 1913 – The Water Police move to Dawes Point.
  • 1918–1924 – The Water Police Court is closed. The Traffic Branch moves in, and the building is used as a flu inoculation depot.
  • 1926 – Traffic Courts 1 and 2 begin.
  • 1933 – The station becomes head station of No. 4 Division.
  • 1945–48 – The street levels are lowered for the Circular Quay railway.
  • 1979–80 – The courts close.
  • 1984–85 – The police station closes and the police leave.
  • 1986 – Conservation work begins.
  • 1989 – The Historic Houses Trust takes over.
  • 1991 – The Justice & Police Museum officially opens.
  • 1999 – The complex is listed on the State Heritage Register on 2 April.

Where the Sources Disagree

  • Who designed the Water Police Station? It is sometimes credited to James Barnet. But Museums of History NSW (Kelso) and the State Heritage Register text both say Colonial Architect Alexander Dawson designed it, and Wikipedia's list of NSW Government Architects shows Barnet didn't become Colonial Architect until 1862, four years after the station was finished. Barnet's building on the site is the 1886 Police Court.
  • When was the station built? The Dictionary of Sydney says the police station was built in 1857. MHNSW says it was completed in 1858, and the SHR text says construction began in 1857 and lists it as "1858 – Police Station".
  • When was the Police Court built? Kelso says 1884–85. Campbell, the Dictionary of Sydney and the SHR text give 1886, which was when it opened.
  • When did the courts close? Campbell says the courts closed in 1979, and the SHR text says late 1979. Kelso says the premises were vacated by 1980, and the SHR's list of court uses runs the Traffic Court to 1980.
  • When did the police leave? Kelso says the station closed in early 1984. Campbell says the police left the site in 1985.
  • When did the museum open? MHNSW says the museum officially opened in 1991. The Dictionary of Sydney says the buildings were adapted for the museum in 1990.
  • How long were the Water Police at Cadman's Cottage? The Dictionary of Sydney says from 1846 to the mid-1850s. The Plan of Management says they took it over between 1846 and 1849, probably around 1849, and used it as a lock-up even after the new station opened.
  • Lowering the roads. Kelso gives 1945–46. The SHR text gives 1947–48.

My Earlier Posts

Sources

  • Jane Kelso, "From Water Police Office to museum", Museums of History NSW, 20 February 2026 – mhnsw.au
  • Nerida Campbell, "Gritty business", Museums of History NSW, 13 February 2023 – mhnsw.au
  • Justice & Police Museum visitor page, Museums of History NSW – mhnsw.au
  • "NSW Police 'Specials'", Museums of History NSW – mhnsw.au
  • "Underworld: Mugshots from the Roaring Twenties", Museums of History NSW – mhnsw.au
  • "Special Photographs – NSW Police Forensic Photography archive", Research Data Australia – researchdata.edu.au
  • "Justice and Police Museum", Wikipedia, incorporating NSW State Heritage Register item 673 text (CC BY 4.0) – wikipedia.org
  • "Water Police Court", Dictionary of Sydney – dictionaryofsydney.org
  • "Water Police", Dictionary of Sydney – dictionaryofsydney.org
  • "Cadman's cottage", Dictionary of Sydney – dictionaryofsydney.org
  • "Rocks Push", Dictionary of Sydney – dictionaryofsydney.org
  • NSW National Parks and Wildlife Service, Cadmans Cottage Historic Site Plan of Management – environment.nsw.gov.au
  • "Chronology of Policing – NSW", Australian Police – australianpolice.com.au
  • "Aboriginal people and place", Barani, City of Sydney – sydneybarani.com.au
  • "Gadigal", Wikipedia – wikipedia.org
  • "Rocks Push", Wikipedia – wikipedia.org
  • "Larrikin", Wikipedia – wikipedia.org
  • "Edmund Blacket", Wikipedia – wikipedia.org
  • "James Barnet", Wikipedia – wikipedia.org
  • "New South Wales Government Architect", Wikipedia – wikipedia.org
  • All pictures are from Wikimedia Commons, with credits and licences under each picture.

Tuesday, February 17, 2015

Art Gallery of New South Wales – Government Domain – Sydney

The Art Gallery of New South Wales sits on the Domain overlooking Woolloomooloo Bay, on Gadigal land — that classical sandstone front most Sydneysiders mean when they say “the Gallery.” Public art exhibition in Sydney grew from the New South Wales Academy of Art, set up at a public meeting on 24 April 1871, and from the Fine Arts Annexe built for the 1879 Sydney International Exhibition at the Garden Palace. After the Palace burned down in 1882, the pressure was on for a permanent, fireproof gallery, and after a long debate the site in the Domain was confirmed.

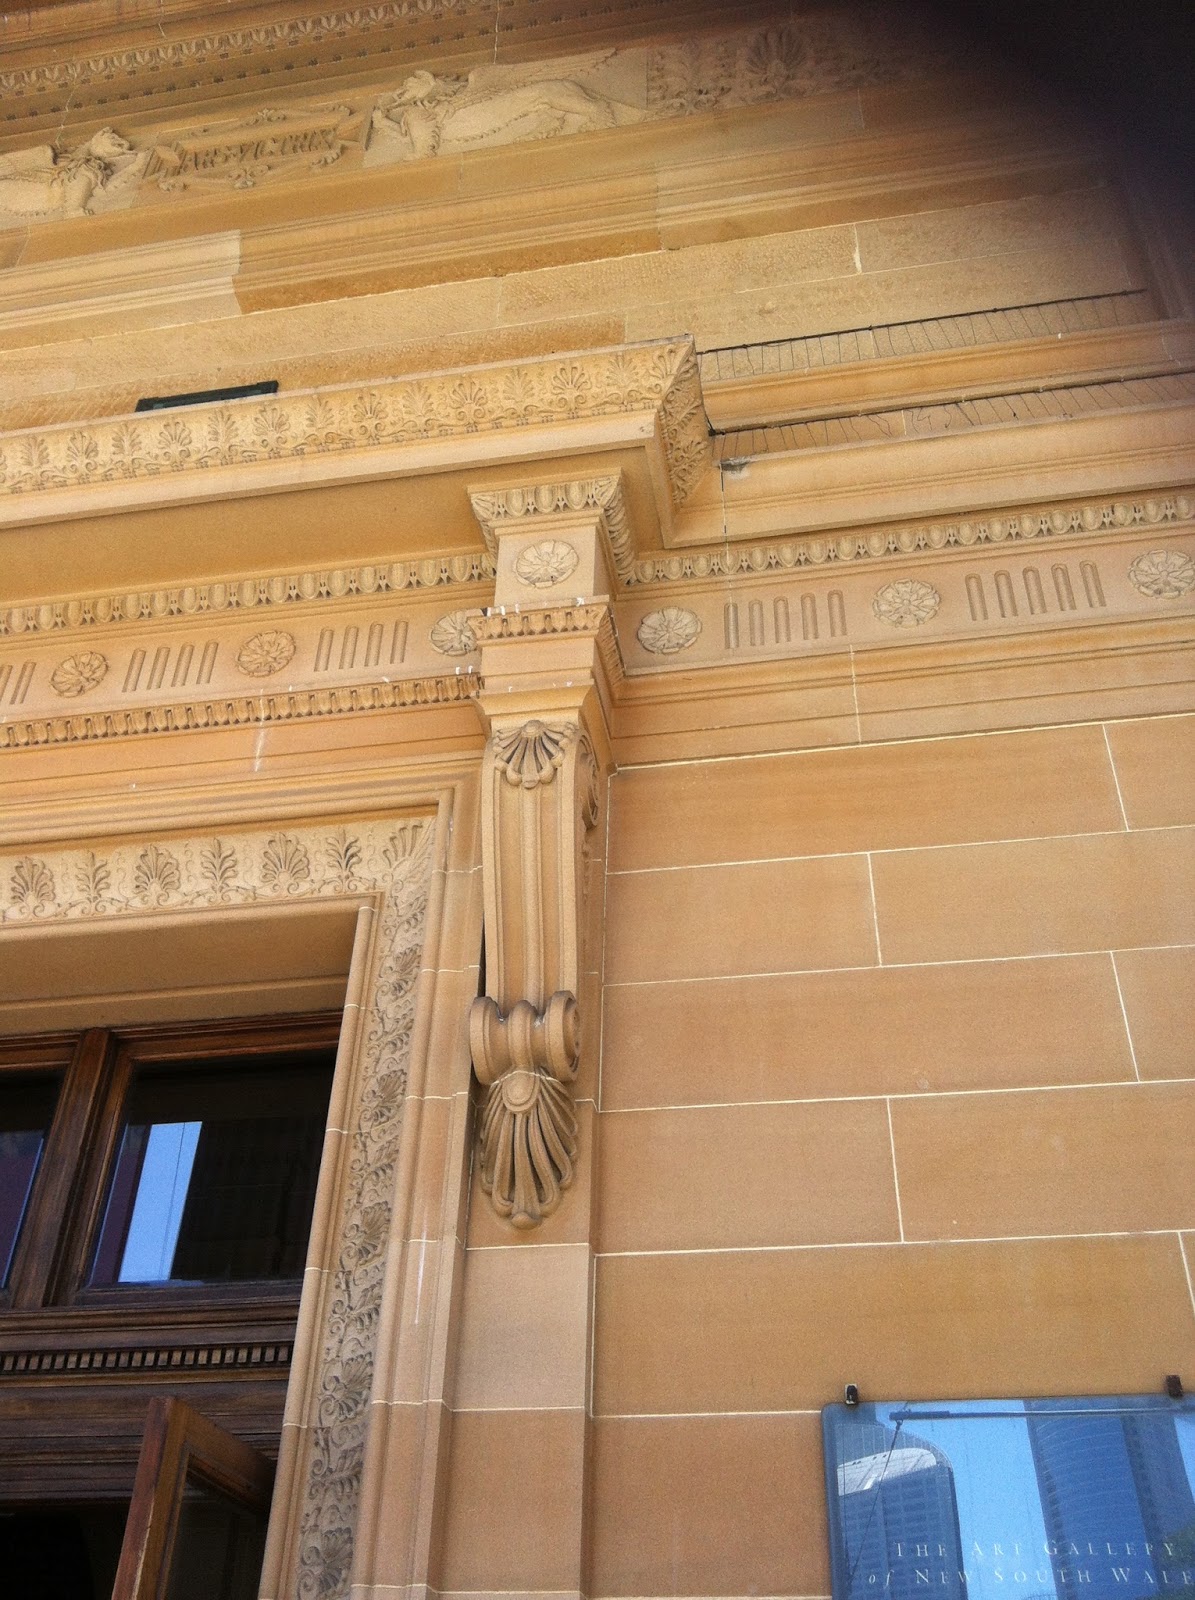
Architect John Horbury Hunt first put up a utilitarian brick gallery with a saw-tooth roof (opened 1885) — the press called it the “art barn,” and it lingered as a rear range for decades. Every one of Hunt’s designs for a permanent building was knocked back as too grand or out of keeping with the Domain, and in 1895 he was replaced by Government Architect Walter Liberty Vernon. The trustees wanted a strictly classical “temple to art”, even though Vernon himself leaned towards Gothic. Vernon’s sandstone façade and courts rose in stages from 1896; the first Vernon galleries opened 24 May 1897, the whole southern side was finished in 1901, the keystone of the portico pediment went in on 24 March 1902, and the whole façade was finished on 20 February 1909. Later wings grew behind and beside that landmark front: the Captain Cook Wing in 1972, the Bicentennial extension in 1988, and the Sydney Modern building, opened on 2 December 2022 and now called Naala Badu.

Here are my photos of the building and the collection, inside and out.

The Art Gallery of New South Wales – The Government Domain – Sydney – NSW


The Story of the Gallery in the Domain

I've walked up Art Gallery Road more times than I can count, and every time that sandstone front comes into view across the Domain it still stops me. It looks like it's been there forever, but the building behind it took almost forty years of arguing, a fire, a "barn" and three governments' worth of budgets before it looked anything like it does now. Here's how it all came together.
The Domain and Gadigal Country

The gallery sits on Gadigal Country, and the Gallery itself gives its address that way. The land around it was set aside by Governor Phillip as the "Governor's demesne" late in the eighteenth century, and Governor Macquarie opened up the Botanic Gardens and the Domain in 1816. Garry Wotherspoon, writing for the Dictionary of Sydney, points out that the Domain once ran all the way from Woolloomooloo Bay to Circular Quay and south to Hyde Park, and that the Art Gallery, the State Library, Government House, the Opera House and the Conservatorium have all been "carved out of" it as a cultural enclave.

The Domain was always the people's park as well: picnics, cricket, balloon ascents, and from the late 1800s the Sunday soapbox speakers. In the 1890s and again in the Depression, homeless men slept in the rocks and in hessian camps not far from the gallery's front steps.

The Domain in March 1969, the open parkland the gallery looks out over
The Domain in March 1969, the open parkland the gallery looks out over. wilford peloquin, CC BY 2.0, via Wikimedia Commons

A Society With No Pictures and No Building, 1871

The Gallery's own history says it "began without a collection and without a building" on 24 April 1871, when about 30 art-loving citizens met and formed a society to support artists and promote art. That became the New South Wales Academy of Art. One of the driving forces was Eliezer Levi Montefiore, who later became president of the trustees and then the gallery's first director in 1892, holding the job until he died in 1894.

Eliezer Levi Montefiore, co-founder of the Academy of Art and the gallery's first director
Eliezer Levi Montefiore, co-founder of the Academy of Art and the gallery's first director. Unknown photographer, Public domain, via Wikimedia Commons

In 1874 Parliament voted money for an art gallery, run by a board of trustees, and the first works were bought. In 1875 the trustees commissioned Conrad Martens' Apsley Falls for £50 out of the first £500 grant. The pictures first hung in Clark's Assembly Hall in Elizabeth Street, open on Friday and Saturday afternoons.

The Garden Palace Years, 1879–1882

For the 1879 Sydney International Exhibition a Fine Arts Annexe was built in the grounds of the Garden Palace, three long galleries designed by William Wardell. The collection moved in, and it was officially opened as the Art Gallery of New South Wales on 22 September 1880. From 1882 it even opened on Sunday afternoons, which Montefiore pushed for because he believed the public should have every chance to see art "bought, moreover, at the public expense". The first Asian works in the collection were ceramics and bronzes given by the Government of Japan after the 1879 Exhibition.

The Garden Palace, home of the 1879 Sydney International Exhibition
The Garden Palace, home of the 1879 Sydney International Exhibition. Unknown photographer, Public domain, via Wikimedia Commons
The Garden Palace and Farm Cove, about 1880, photographed by Charles Bayliss
The Garden Palace and Farm Cove, about 1880, photographed by Charles Bayliss. Charles Bayliss / State Library of New South Wales, Public domain, via Wikimedia Commons

On 22 September 1882 the Garden Palace burned to the ground. The gallery annexe escaped, but the loss of so much in one night put real pressure on the government to give the collection a permanent home.

The Garden Palace in ruins after the fire, Macquarie Street entrance, 1882
The Garden Palace in ruins after the fire, Macquarie Street entrance, 1882. Unknown photographer, Public domain, via Wikimedia Commons
Ruins of the Garden Palace, 1882
Ruins of the Garden Palace, 1882. Unknown photographer, Public domain, via Wikimedia Commons

Hunt's "Art Barn", 1885

In 1883 the trustees took on John Horbury Hunt, an architect in private practice. The same year the gallery became the National Art Gallery of New South Wales, a name it kept until 1958. Hunt drew up four detailed designs between 1884 and 1895, but all he ever got built was a plain brick building with a saw-tooth roof that opened in the Domain in 1885. It looked like a factory, and the papers called it the "art barn". Even so, the Gallery says it became a popular Sydney outing.

Vernon's Temple to Art, 1896–1909

Walter Liberty Vernon, who had taken over from James Barnet as Government Architect in 1890, won the job in 1895. Vernon actually preferred Gothic, saying it gave a richness "not obtainable in the colder and unbending lines of Pagan Classic". The trustees weren't having it. They told him to make the building "as strictly classical as possible" and to look to William Playfair's National Gallery of Scotland in Edinburgh, opened in 1859.

Walter Liberty Vernon, NSW Government Architect, about 1905
Walter Liberty Vernon, NSW Government Architect, about 1905. Unknown photographer, Public domain, via Wikimedia Commons

Vernon's plans were approved on 2 December 1895 and work started on 13 April 1896, with the new sandstone building wrapping around Hunt's barn. The first galleries, the Fairfax Galleries and Court 8, opened on 24 May 1897. By 1900 the International Art Notes reckoned about a quarter of the whole building was done, with four halls each 100 feet by 30 feet and lighting that was "almost perfect". The whole southern side was finished in 1901.

On 24 March 1902 the keystone went into the pediment over the portico, and the Gallery says the Minister of Public Instruction was "dramatically hoisted in the air" to set it. The portico has six Ionic columns, and the tympanum above was left rough for carving that never came. Vernon's entrance vestibule, with its coupled columns, half domes and Kempsey marble, was his masterpiece. Annoyingly for Sydney, it sat closed for over four years while the floor of the main hall was raised to meet it, which set off a run of angry letters to the papers about public money spent on rooms the public couldn't use.

The gallery about 1900, from a glass plate negative in the Tyrrell Collection
The gallery about 1900, from a glass plate negative in the Tyrrell Collection. Powerhouse Museum Collection, No restrictions, via Wikimedia Commons
The façade with timber scaffolding still up during construction
The façade with timber scaffolding still up during construction. Blue Mountains Library, Local Studies, CC BY 2.0, via Wikimedia Commons

A basement gallery for the plaster casts and applied arts opened on 31 October 1904, reached by a staircase of Rockley, Fernbrook, Borenore and Molong marble, all from New South Wales. On 20 February 1909 the whole façade was finished. And that was where it stopped. Vernon's harbour wing and grand entrance court were never built. Money ran out, and the Gallery says only a quarter of the building and the façade were done, with no major building for another 60 years. Plans in the 1930s to finish it fell over in the Depression.

The National Art Gallery of NSW in the 1930s
The National Art Gallery of NSW in the 1930s. Royal Australian Historical Society, Osborne Collection, No restrictions, via Wikimedia Commons

The Names Along the Front

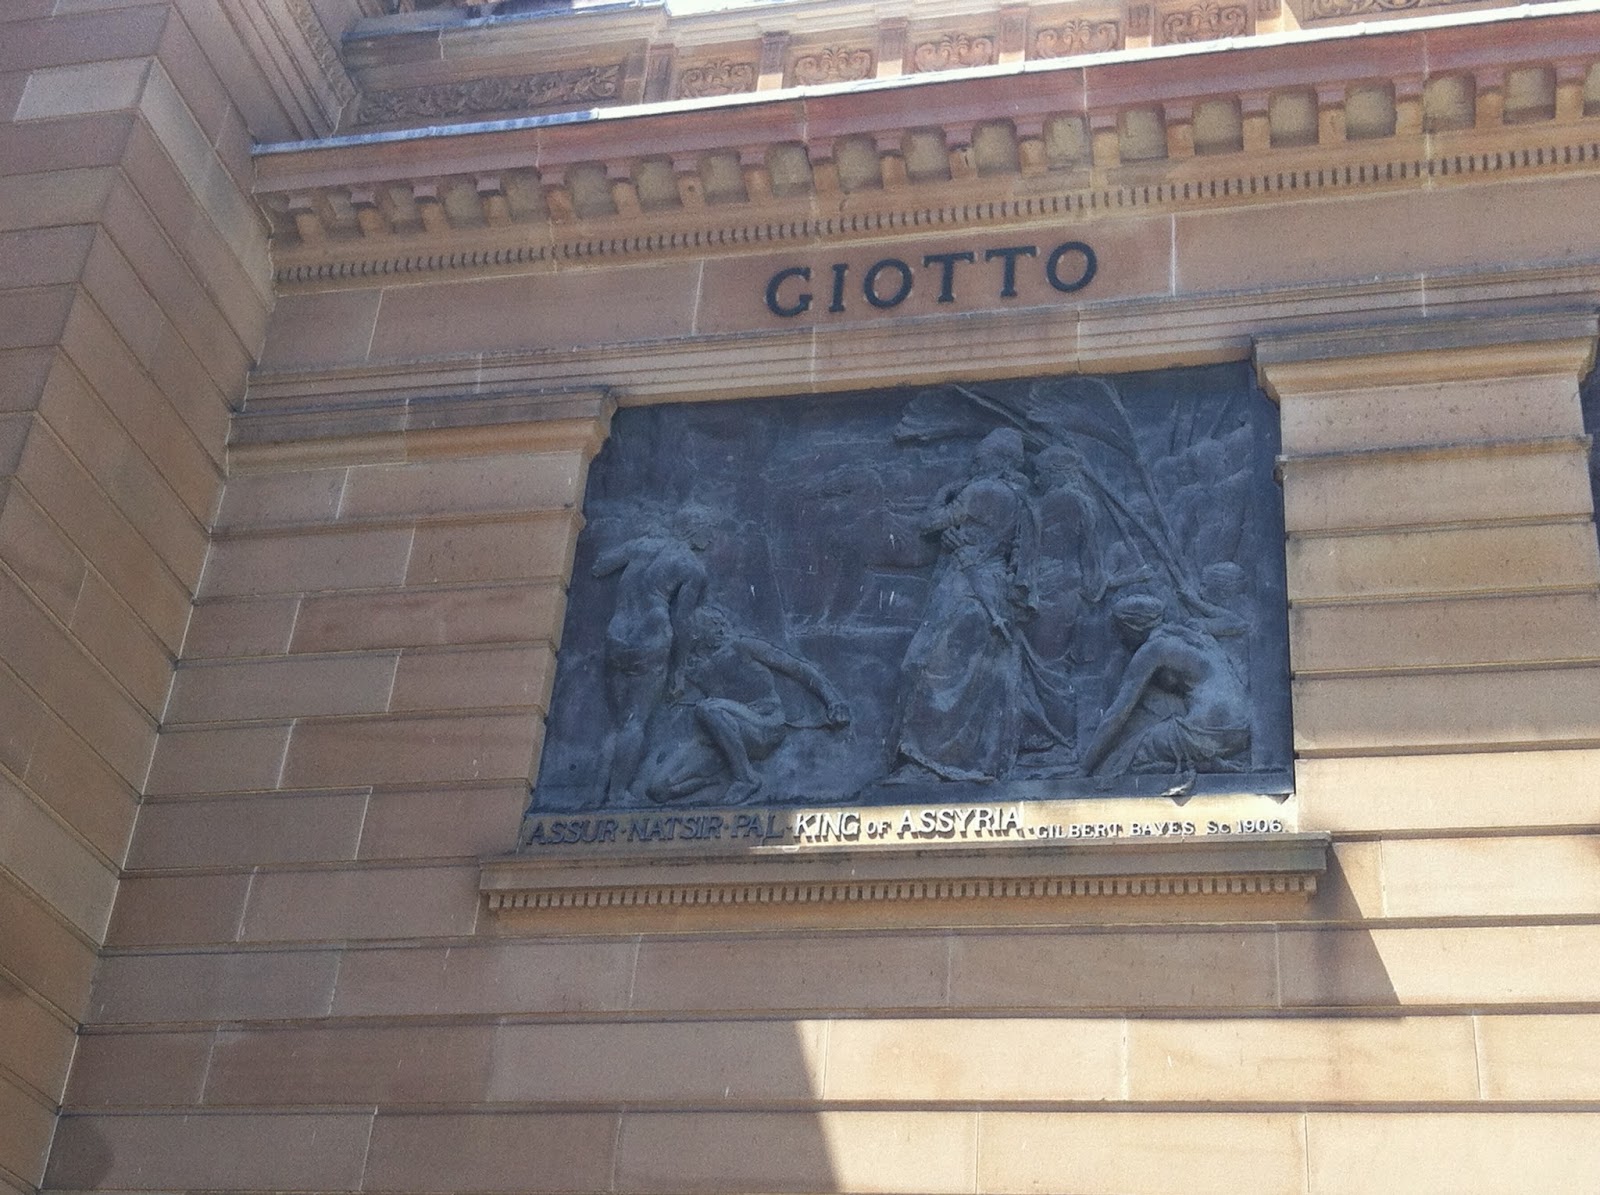
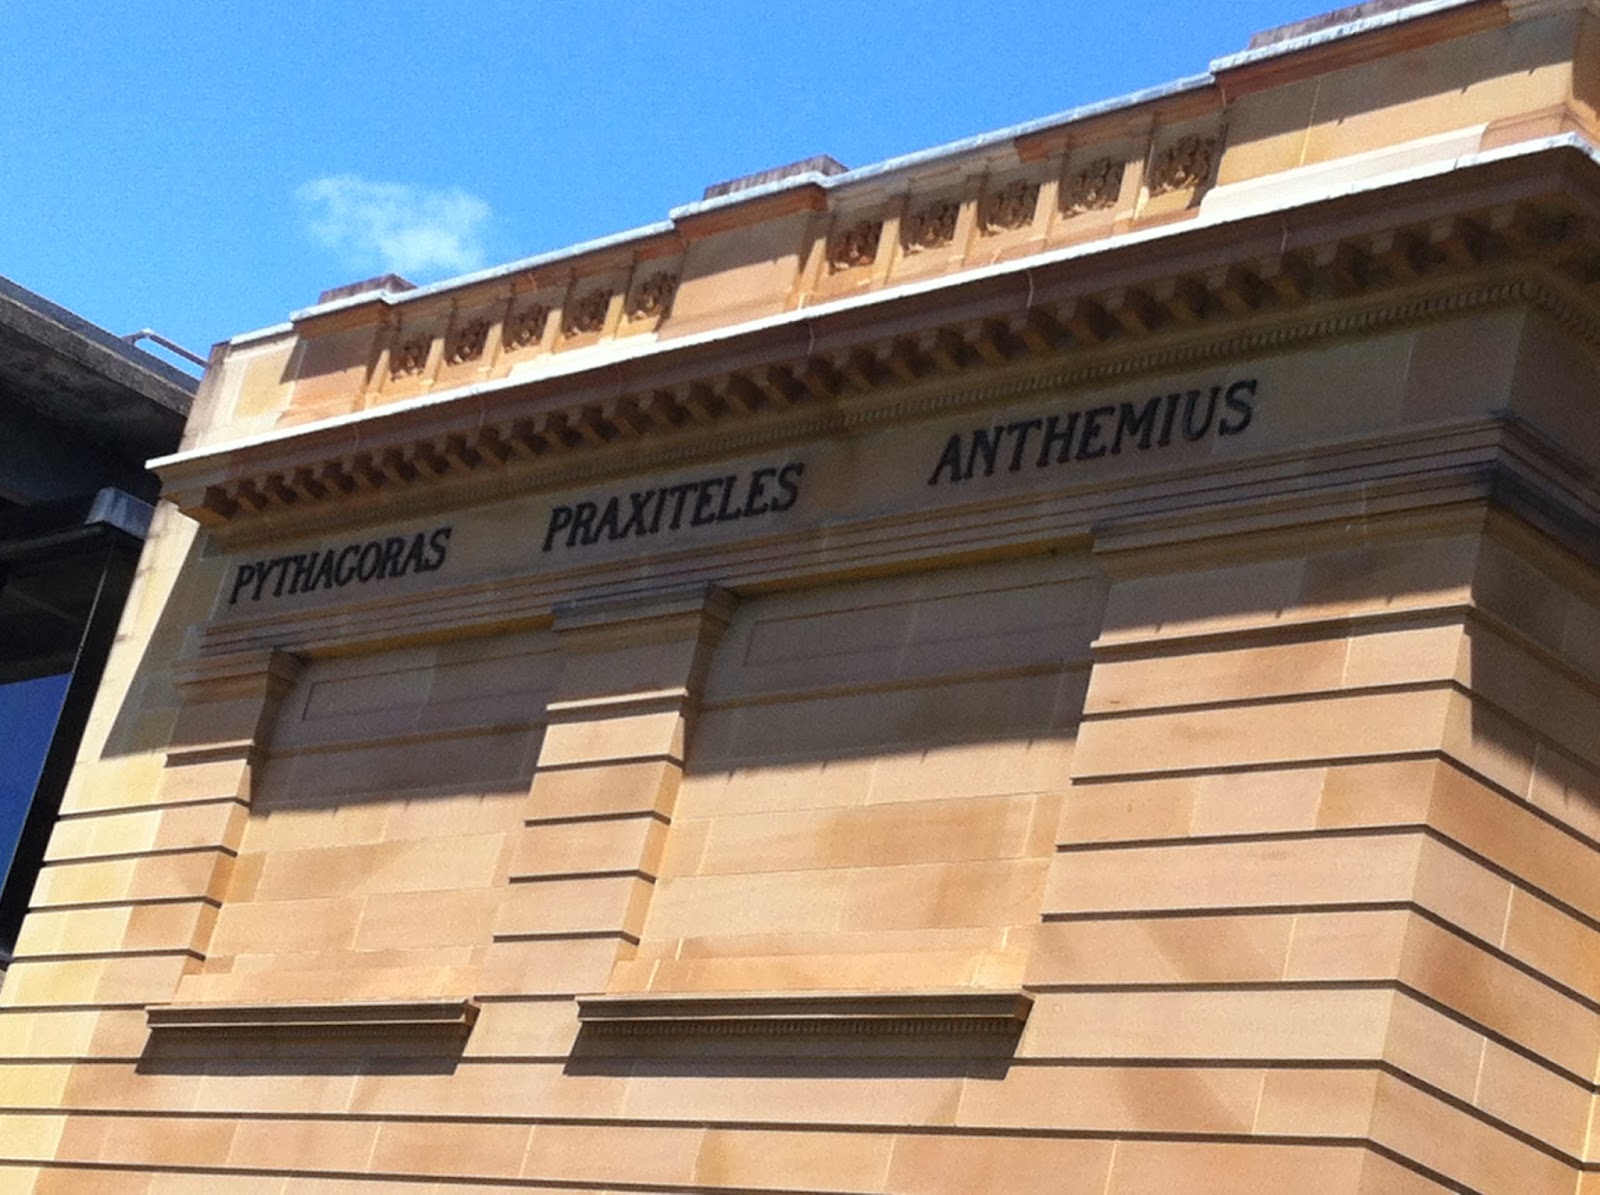
Look up under the cornice and you'll see names in bronze letters. They were picked by Frederick Eccleston Du Faur, president of the trustees from 1892 to 1915. Forty-four were planned, and 32 made it onto the walls. Painters run along the south half of the front and round the south side: Giotto, Raphael, Titian, Rembrandt, Murillo, Rubens, Andrea del Sarto, Botticelli, Bellini, Cimabue, Correggio, Leonardo da Vinci, Tintoretto, Velasquez, Vandyck and Gainsborough. Sculptors are on the north half: Michael Angelo, Donatello, Ghiberti, Pheidias, Cellini, Canova, Jean Goujon, Pythagoras, Praxiteles and Anthemius. The architects (Christopher Wren, Philibert de l'Orme, Perrault, Juan de Herrera, Mansart and Inigo Jones) are round the back.

Not everyone loved them. The Gallery quotes one critic calling them "a permanent daydream of old masterpieces, whose equivalent could never be seen inside the building". Wikipedia notes that none of the artists had work in the gallery at the time, and that calls to swap in Australian names went nowhere because the trustees couldn't agree on who. The Gallery says that as late as 1965 the artist and trustee Douglas Dundas suggested swapping in "notable Australian artists", but the trustees couldn't decide who, because names do not "always endure the test of time".

Vernon's sandstone façade, with the bronze names under the cornice
Vernon's sandstone façade, with the bronze names under the cornice. Bidgee (this version cropped by SarahSV), CC BY-SA 2.5 au, via Wikimedia Commons
The portico and its six Ionic columns
The portico and its six Ionic columns. Jonathan Cooper (Jonmcooper at en.wikipedia), CC BY-SA 2.5, via Wikimedia Commons

The four bronze panels set into the front came from an 1899 idea by the sculptor Percival Ball. Six were planned, showing Assyrian, Egyptian, Grecian, Roman, Gothic and Renaissance art, but only Assyria, Egypt, Greece and Rome were ever finished. The Egyptian panel, Queen Hatshepsut, was by Countess Feodora Gleichen, and the Assyrian one was by Gilbert Bayes.

The Horsemen at the Door, 1926

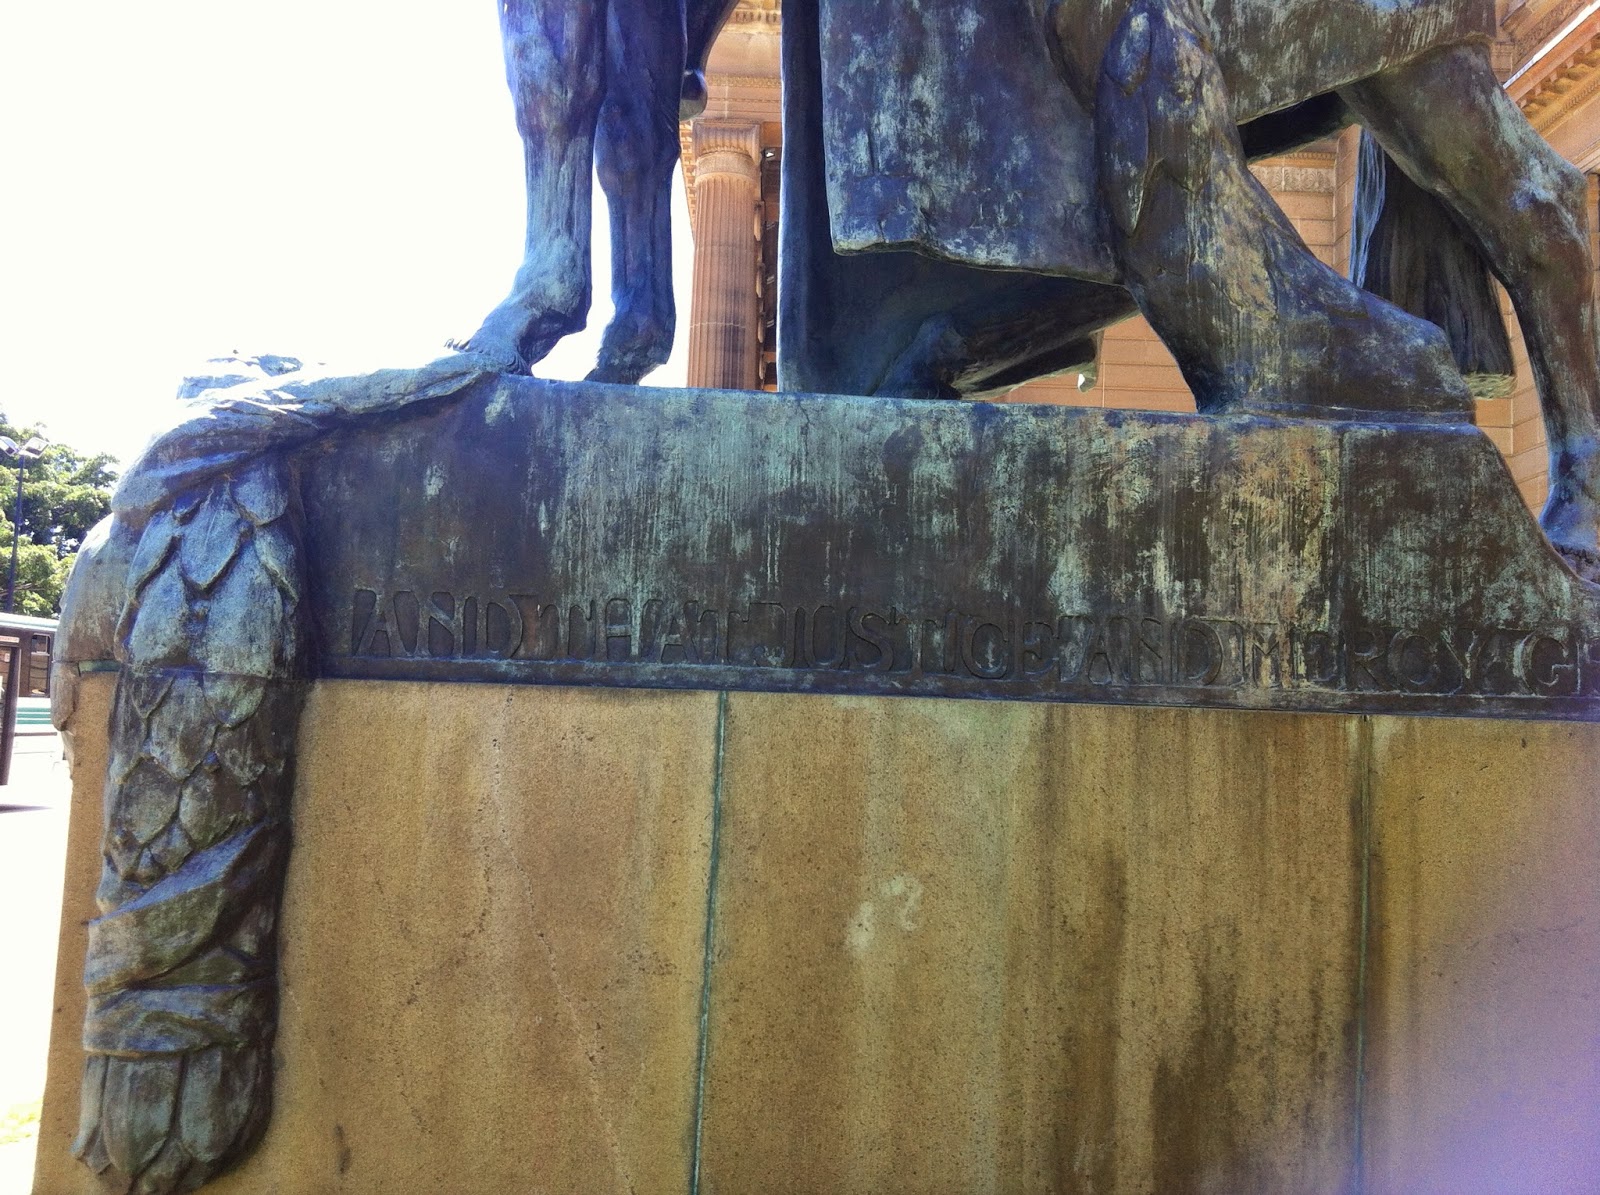
Bayes also made the two big bronze riders out the front, The Offerings of Peace and The Offerings of War, put up in 1926. Their inscriptions read "The Real and Lasting Victories Are those of Peace and Not of War" and "That our House may stand forever and that Justice and Mercy grow".

Gilbert Bayes' The Offerings of Peace
Gilbert Bayes' The Offerings of Peace. Whiteghost.ink, CC BY-SA 4.0, via Wikimedia Commons
Gilbert Bayes' The Offerings of War
Gilbert Bayes' The Offerings of War. Whiteghost.ink, CC BY-SA 4.0, via Wikimedia Commons
The Offerings of War beside the entrance of the National Art Gallery in the 1930s
The Offerings of War beside the entrance of the National Art Gallery in the 1930s. Fairfax Corporation, Public domain, via Wikimedia Commons

Inside, the old courts kept pulling in crowds. More than 300,000 people came in March and April 1906 to see Holman Hunt's The Light of the World. The first Archibald Prize went to William McInnes in 1921, and in 1938 Nora Heysen became the first woman to win it.

The Captain Cook Wing, 1972

In 1968 the State Government decided that finishing the gallery would be a big part of the Captain Cook Bicentenary. The new wing, by the Government Architect's office with Andrew Andersons as project architect, opened on 2 May 1972. Andersons didn't try to copy Vernon. He split old from new with a wide strip of skylights in the main court and used travertine floors and movable walls. The wing won the Sulman Medal in 1975.

The main court, built in the 1972 Captain Cook Wing and lengthened in 1988
The main court, built in the 1972 Captain Cook Wing and lengthened in 1988. Iantomferry, CC BY 3.0, via Wikimedia Commons

The Bicentennial Extension, 1988

With Premier Neville Wran behind it, the next big extension became a Bicentennial project and opened in December 1988. It was built down the steep slope towards Woolloomooloo, squeezed between two big Moreton Bay figs, much of it underground, and it doubled the gallery's size. It added an Asian gallery, the Domain Theatre, a café looking over Woolloomooloo Bay and a rooftop sculpture garden. The Yiribana Gallery for Aboriginal and Torres Strait Islander art followed in 1994, and Richard Johnson's glowing "light box" Asian gallery opened on 25 October 2003.

The gallery from the Domain, with the later wings stepping down behind the old front
The gallery from the Domain, with the later wings stepping down behind the old front. Bidgee, CC BY-SA 2.5 au, via Wikimedia Commons
Looking along Art Gallery Road
Looking along Art Gallery Road. Bidgee, CC BY-SA 2.5 au, via Wikimedia Commons
The gallery from the side, old and new together
The gallery from the side, old and new together. Kgbo, CC BY-SA 4.0, via Wikimedia Commons
Another view of the gallery buildings, 2014
Another view of the gallery buildings, 2014. Kgbo, CC BY-SA 4.0, via Wikimedia Commons
The front of the gallery in 2013
The front of the gallery in 2013. Eva Rinaldi, CC BY-SA 2.0, via Wikimedia Commons
The gallery lit up at night, July 2013
The gallery lit up at night, July 2013. jasoncstarr, CC BY-SA 2.0, via Wikimedia Commons

Sydney Modern and Naala Badu, 2022

In 2015 the Tokyo firm SANAA, Kazuyo Sejima and Ryue Nishizawa, won the competition for a big new building to the north. Not everyone was happy. Andrew Andersons said it would collide with Vernon's façade, Paul Keating said it was "about money, not art", and the Friends of the Botanic Garden objected to losing green space in the Domain.

The new building opened on 2 December 2022, almost doubling exhibition space to 16,000 square metres, at a cost of $344 million, $244 million of it from the State Government. Under it is The Tank, a gallery made from a disused oil tank. The Dictionary of Sydney notes Domain land was taken for naval fuel tanks in 1942. In April 2024 the Gallery announced Sydney Language names for its two buildings: the new one is Naala Badu, "seeing waters", and the old Vernon building is Naala Nura, "seeing country".

The Vernon building in March 2022, with work going on out the front
The Vernon building in March 2022, with work going on out the front. IFergo05, CC BY-SA 4.0, via Wikimedia Commons
The new SANAA building, now Naala Badu, just after it opened in December 2022
The new SANAA building, now Naala Badu, just after it opened in December 2022. Kgbo, CC BY-SA 4.0, via Wikimedia Commons
The new building's stepped glass pavilions
The new building's stepped glass pavilions. Kgbo, CC BY-SA 4.0, via Wikimedia Commons
Inside the new building, December 2022
Inside the new building, December 2022. Kgbo, CC BY-SA 4.0, via Wikimedia Commons
Another of the new galleries, December 2022
Another of the new galleries, December 2022. Chris Olszewski, CC BY-SA 4.0, via Wikimedia Commons
Here Comes Everybody sculpture outside the new building, 2022
The sculpture Here Comes Everybody outside the new building, 2022. Kgbo, CC BY-SA 4.0, via Wikimedia Commons
The Vernon building, December 2022
The Vernon building, December 2022. Chris Olszewski, CC BY-SA 4.0, via Wikimedia Commons
The gallery in 2026
The gallery in 2026. Xyxyzyz, CC0, via Wikimedia Commons

Timeline

  • Late 1700s: Governor Phillip sets aside the Governor's demesne on Gadigal Country.
  • 1816: Governor Macquarie establishes the Botanic Gardens and the Domain.
  • 24 April 1871: Public meeting founds what becomes the NSW Academy of Art.
  • 1874: Parliament votes funds; trustees appointed; first works bought.
  • 1875: Conrad Martens' Apsley Falls bought; collection shown in Clark's Assembly Hall, Elizabeth Street.
  • 1879: Fine Arts Annexe built for the Sydney International Exhibition.
  • 22 September 1880: Officially opened as the Art Gallery of New South Wales.
  • 22 September 1882: Garden Palace burns down.
  • 1883: John Horbury Hunt engaged; renamed National Art Gallery of NSW.
  • 1885: Hunt's "art barn" opens in the Domain.
  • 2 December 1895: Vernon's designs approved.
  • 13 April 1896: Building work starts.
  • 24 May 1897: First Vernon galleries open.
  • 1901: Southern side finished.
  • 24 March 1902: Keystone set in the portico pediment.
  • 31 October 1904: Basement gallery opens.
  • 20 February 1909: Whole façade finished; building stops.
  • 1921: First Archibald Prize.
  • 1926: Bayes' bronze horsemen installed.
  • 1 July 1958: Name goes back to Art Gallery of New South Wales.
  • 2 May 1972: Captain Cook Wing opens.
  • December 1988: Bicentennial extension opens.
  • 1994: Yiribana Gallery opens.
  • 25 October 2003: Asian gallery "light box" opens.
  • 2015: SANAA wins the Sydney Modern competition.
  • 2 December 2022: The new North Building opens.
  • April 2024: Buildings named Naala Badu and Naala Nura.

Where the Sources Disagree

  • When it was founded. The Art Gallery of NSW dates its start to the public meeting of 24 April 1871. Wikipedia says the NSW Academy of Art was founded in 1872, with the 1871 meeting called to set it up.
  • When Vernon became Government Architect. The Gallery says Vernon replaced James Barnet in 1890. Wikipedia calls him "newly appointed" when he got the gallery job in 1895.
  • When the building was finished. The Gallery gives 20 February 1909 for the completed façade, but says only a quarter of Vernon's building was ever built, so in a real sense it was never finished.
  • Opening day of the new building. Wikipedia, citing the Guardian, gives 2 December 2022. The Gallery's own illustrated history says it opened to the public on 3 December.
  • The 1988 extension. Wikipedia says it "doubled the floor space", and says the same of the 2022 building, which the Guardian, as cited there, puts at almost double the exhibition space.

My Earlier Posts

Sources

  • Art Gallery of NSW, "A temple to art, 1896–1909", https://www.artgallery.nsw.gov.au/about-us/history/history-of-the-building/a-temple-to-art-1896-1909/
  • Art Gallery of NSW, "Illustrated history", https://www.artgallery.nsw.gov.au/about-us/history/illustrated-history/
  • Art Gallery of NSW, "The names on the exterior", https://www.artgallery.nsw.gov.au/about-us/history/history-of-the-building/the-names-on-the-exterior-of-the-building/
  • Art Gallery of NSW, "Bronze reliefs, 1900–31", https://www.artgallery.nsw.gov.au/about-us/history/history-of-the-building/the-unfinished-bronze-reliefs-on-the-exterior-of-the-building-1900-31/
  • Wikipedia, "Art Gallery of New South Wales", https://en.wikipedia.org/wiki/Art_Gallery_of_New_South_Wales
  • Garry Wotherspoon, "The Domain", Dictionary of Sydney, 2010, https://dictionaryofsydney.org/entry/the_domain
  • Wikimedia Commons, for the photos credited under each picture.