Search This Blog

Sunday, December 18, 2016

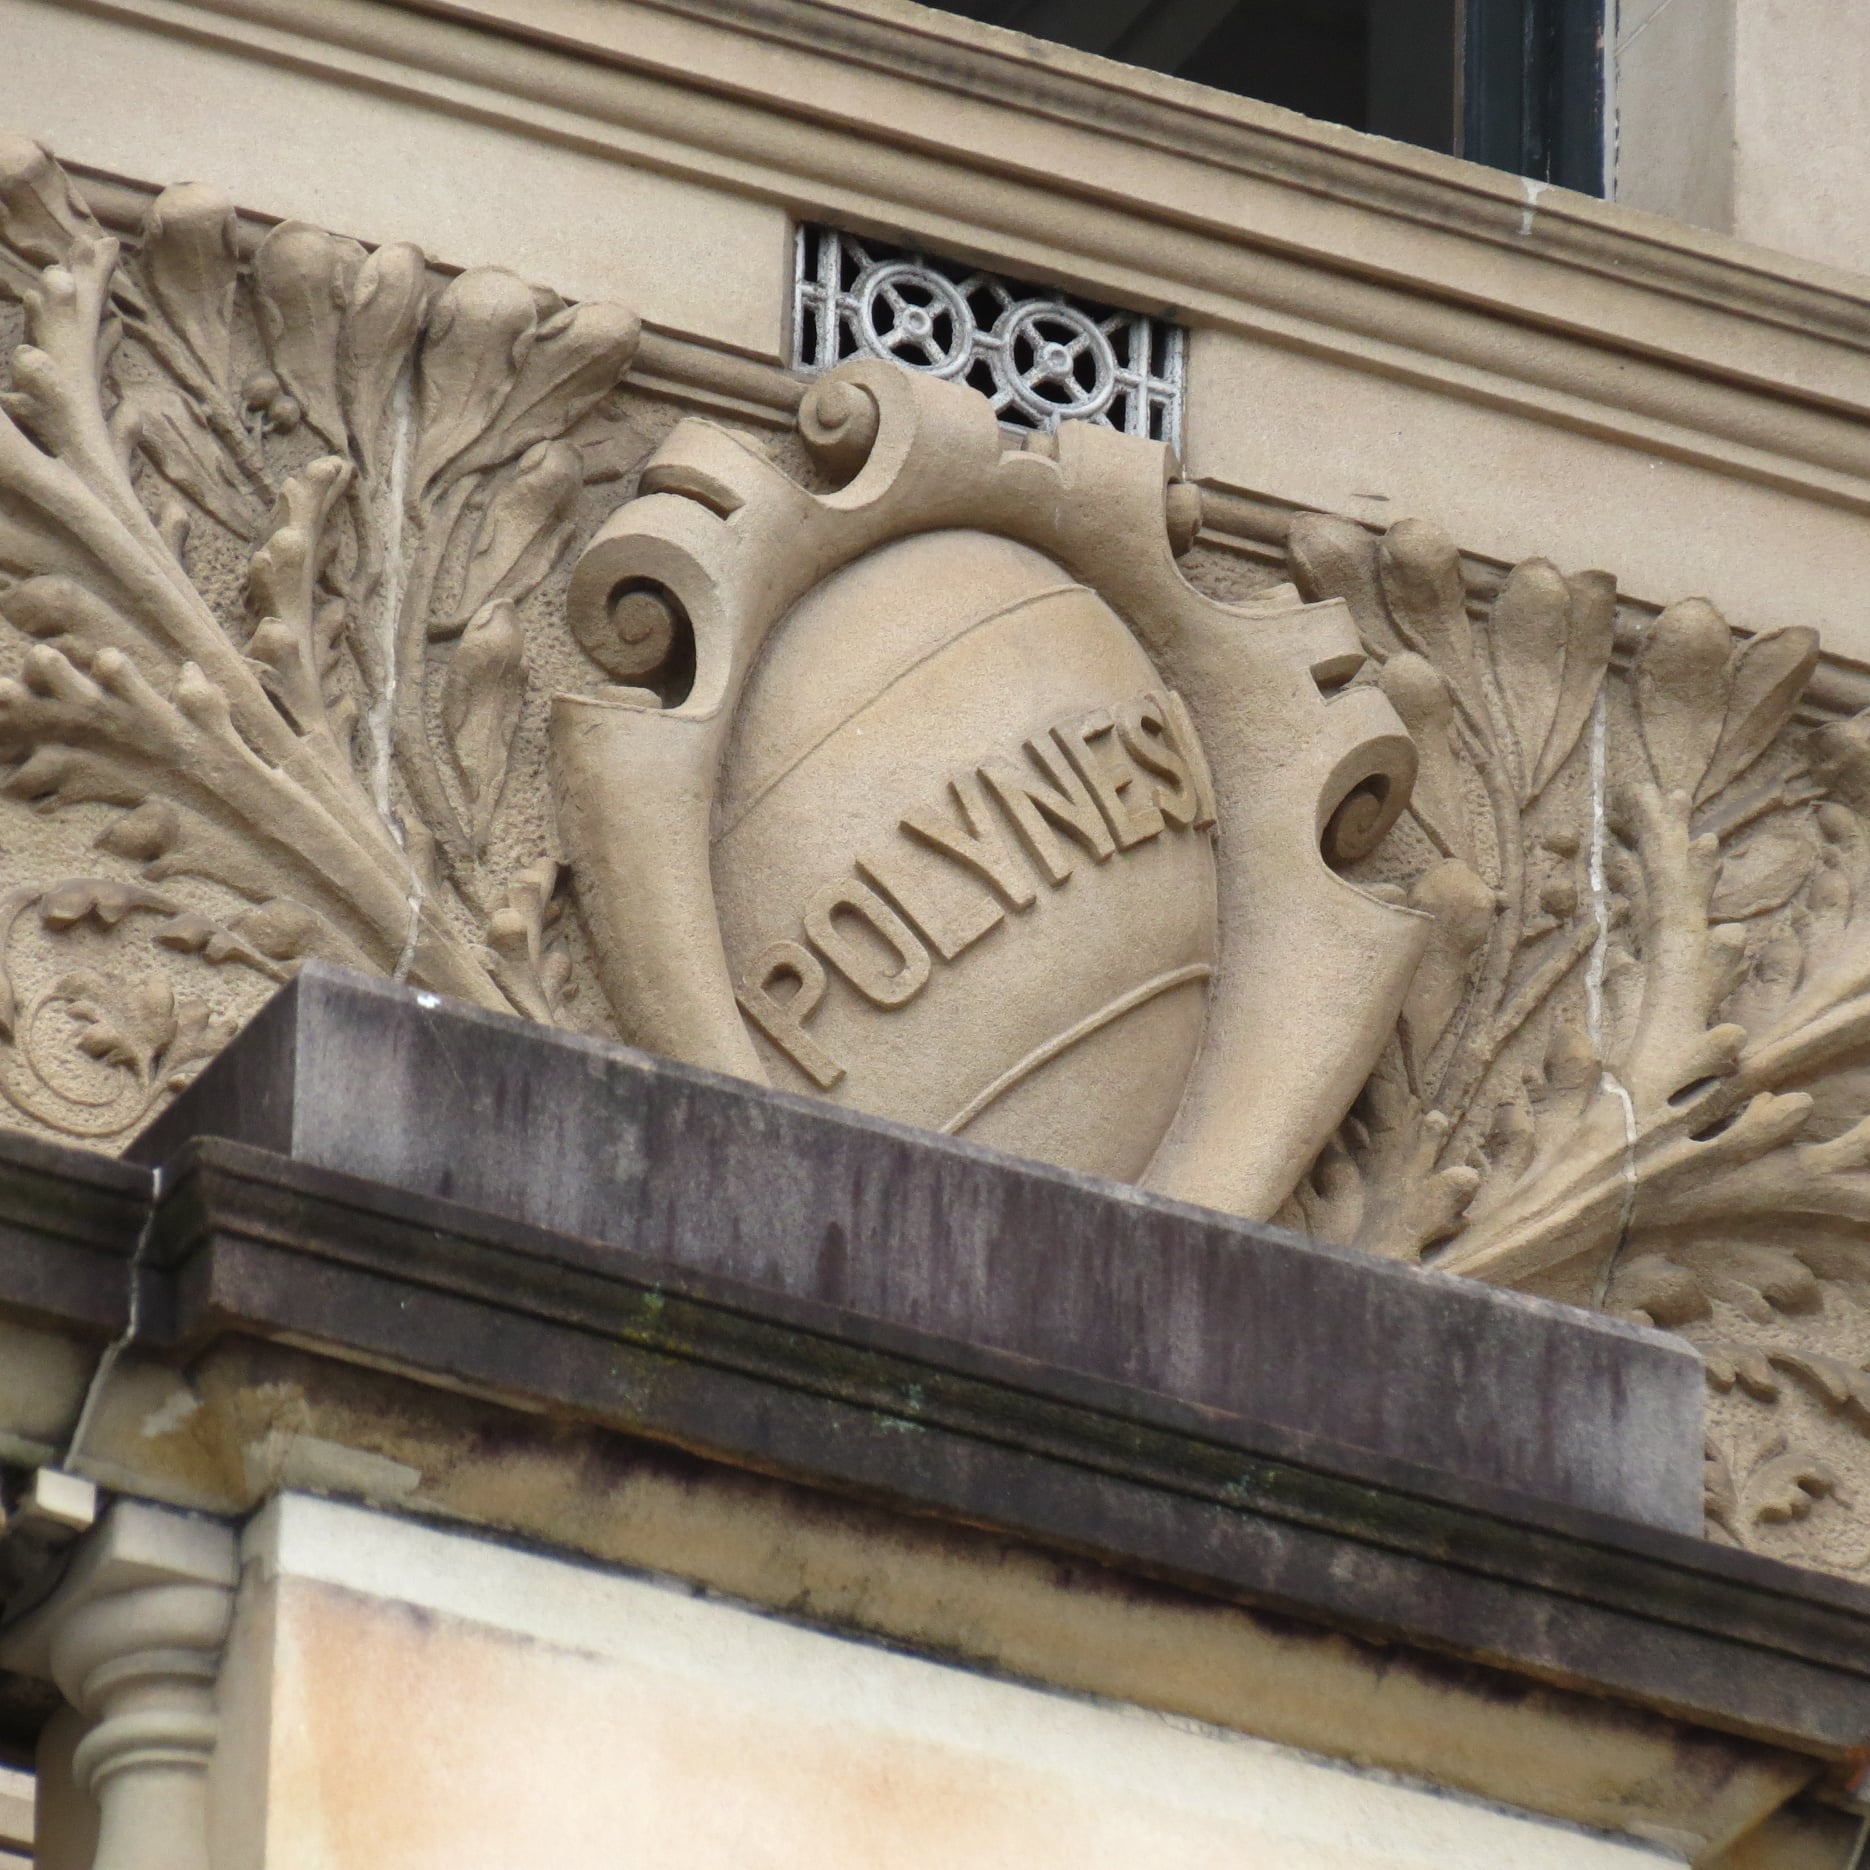
Sydney Garden Palace Photos


Sydney Garden Palace


If you mention fireworks at midnight on New Year’s Eve, or the 2000 Olympics, most people would agree that Sydney knows how to host a party.  But back in 1879, when it was decided to hold an international exhibition, we were not quite so sure of ourselves.


The fashion for holding exhibitions, where countries could show off their industrial and manufacturing might, as well as their agricultural riches and artistic skills, began in 1851 with the London exhibition.


It was housed in the purpose-built Crystal Palace. Exhibitions followed,  & other  European cities, & in Philadelphia in the United States. Paris was particularly fond of holding them. In Sydney, a place not noted for its advanced industrial sector, and very far away from other places that were, decided to have a go.


A PALACE IN THE GARDENS 


A fine set of gates leading into the botanical Gardens on Macquarie Street announces the venue, the garden palace, home of the international exhibition. Beyond the gates, a circular garden bed recalls the former location of the time of the palace building. Everything about this building was flamboyant. Viewed from farm Cove and measured against today’s landmarks, the building stretched from the Conservatorium of music, across to cahill Expressway and in front of the State library.


It’s four towers & spectacular wooden central Dane dominated the skyline, dwarfing all other buildings. 


One of the great attractions of the exhibition was to attend to the North Tower in City‘s first hydraulic lift to enjoy rare elevated views of the harbour.


Part of the gardens & most of the domain became a vast Fairground covered with machinery, halls, an art gallery, temporary buildings for livestock, band stands, stalls & eateries.


Approximately 49 acres & 20 ha of the gardens were handed over for the exhibition, was 600 ha covered in buildings. This was not what was originally intended.


DIFFICULT BEGINNINGS


When members of the agricultural society decided to stage ab exhibition in 1877, perhaps as much because Melbourne was organising one as for any other reason, they had no idea what they were letting themselves in for.


The societies exhibition building in Prince Alfred Park was picked to be the venue, and previous annual agricultural exhibitions would be the model. The colonial government agreed to the idea, and provided that no pecuniary liability was to be incurred by them.


But when the proposal was made public, there was far more interested and had been anticipated. The society got cold feet. Clearly their vision has not been large enough, and neither of their funds know their building would be adequate. A rift developed in between those supporting societies real Charter and what was now being branded as a Sydney exhibition. Fearing bankruptcy, they cancelled the whole thing, only to have the governor, so Hercules Robinson, step in and assist that it must go ahead, with a public subscription to fund it. The money did not pouring in the colonial government voted against the Subcity.

But were going out, and exhibitors were planning to come. According to the Sydney morning Herald,


The world was forced upon us and unexpected expansion.

We objected to this thing initially, but he’s gone too far.

We must take a favouring tied on the flow citation one


Building the palace


When our whole year has been lost in squabbling and the exhibition was due to open in August. The contract thought December might be possible. The government settled for September. Building begin before plans have been finalised, and the colonial architect, James Barnett, modified his drawings on the run, as the contract are, John Young, discovered what building materials would be available, and when.

No tenders were that, proper processes were ignored and as confirmation of entries came in from around the world, more more buildings were hastily added to the complex.


At the time of the building, there was a high unemployment rate in Sydney. As soon as approval for the building was given, men began together around the domain gates in the hope. i’ll finding work. There was no need to advertise for workers, although sometimes there were 2000 on site. They were employed around the clock, using electric light for the work for the first time in Sydney. New like you


In the early stages, the lightning the lighting flickered and cast shadows, and was widely considered unsafe. The unions protested at the long shift and dangerous work, but when the Carpenters struck for what amounted to danger money they were unsuccessful, with the Herald cheerfully reporting that;


The firm and commendable action of the government has completely disheartened the men, and crushed the spirit of rebellion in them


At least one man was killed on site and others were injured.


As preparations progressed, the newspapers were full of doubts. Where would the visitors stay? What is the cities water supply gave out, as it sometimes did?

What would they think of a crooked streets and I badly repaired Street pavements?

We didn’t even have a completed Townhall, what on earth did we think we were doing?

How would people get to the site?


The last problem was sold by five sold by fast tracking the installation of a line for a steam tram, another first for Sydney. Built in 16 weeks, it ran from Redfern terminus, along Elizabeth Street to Hunter Street. This expedient piece of urban infrastructure turned out to be one of the main attractions of the exhibition, with 1 million passengers riding the tram by the time the exhibition closed. It’s construction has been approved only on the basis that it was removed after the show was over, but Sydneysiders to Took it with enthusiasm, and it became the first permanent line of Sydneys ad hoc tram system.


But the two biggest worries were what if the buildings were not completed on time? And what if it rained? They weren’t, and it did.


The official opening had to be postponed, and despite the best efforts of Charleze more, the director of the gardens, the plantings drowned at the gardens of the garden palace were more correctly described as bugs in the opening weeks of the exhibition.


The exhibition


But everything everything eventually came together. There was ongoing criticism of exhibits not in place on time, of the entrance fee, of the quality of the food and salon. Yet Sydneysiders enjoyed the holiday atmosphere. And the many supporting musical events, and overall they were mightily impressed with the building. Of the grand opening, in the rain, one commentator said;-


Cigno yours they arrange the music, and able assisted by chorus of 700 voices, 50 instrumentalists and the ground organ, he succeeded in conducting the entire ceremony to a brilliant and most enjoyable conclusion to the platitudes of the assembled thousands.

Much of the ambivalence over the wisdom of staging the exhibition arose from the realisation that manufacturing industry was not really a local strength. The London Times understood this to, reporting that;-


The eyes of the. World sent it for once in Australia, and it sing a lively competition between American, European and British manufacturers.


Although they were fine local exhibits, it was clear to many that the local role was primarily to foot the bill.


There were 724 classes of goods and produce an exhibition, from huge pieces of machinery to find porcelain. When the idea of holding an exhibition was first proposed, one member of Parliament who complained that exhibitors would use it to voiced on Sydney the Richard rubbish they could not dispose of at Paris, but in the event there was a lot of interest in the new and exciting things on show.


Today one of the most valuable pieces in the Sydney town hall collection is a Severus vase, one of a pair that was exhibited in the French court at the exhibition. It was subsequently presented as a gift to the citizens of Sydney by the French Republic.


Because of the long distances involved, some of the exhibits had to be in the form of models, rather than the genuine article. Was it perhaps room for a little poetic license in the models of German turnips and beats sent by some London seat merchants in order to show the great size of the produce growing under their stock?


Poetry was the order of the day, and from the official Cantata written by Henry Kendall to the ravings of the more aesthetic scribblers to the daily newspapers, everyone expanded on the garden motive for all it was worth. There may have been a cultural cringe over how Sydney is a city would stand up to the worlds guys. But as a civilisation, there was no doubt to the British way of life that Sydney symbolised was making a fine contribution in the southern land, the wilderness a garden made that this garden was British, to Riverton if and useful to easily with most participants and the fact that they were astrological displays about the Australian aborigines, creating the illusion that they were not present, did not seem out of place – although any visitor to the exhibition had only to walk down McQuarrie Street beyond the palace to meet some of them.


The fire


When one in Susies pen the hope that the exhibition would lead to a universal brotherhood, to universal,’s,’s to better times, and better men, and things were going further than most, but if you want dissipated at the end would be quite as inflating deflating as it was.


At dawn on 22 September 1882, the garden palace spectacularly burnt down, with reports of black and die in peace is landing as far as Waze Rushcutters bay.


But this time the building was being used for occasional events and as an office space for the various government departments. Records including those of land occupations, the 1881 Sensis details, and railway surveys, all went up in flames. So did the 300 uninsured canvases from the art society‘s annual exhibition, the grand organ and the foundation collection of the technological and mining Museum.


No one was have a charged, although arson was generally suspected. Mini more and the lost of the building, and a fresh outpouring of eulogistic poems appeared in the press, along with a new round of self-criticism over the waist of it all. And more than a few people expressed some satisfaction that at least the people of Sydney now had the botanical Gardens back.


References


Wednesday, December 14, 2016

THE SHAME OF IT ALL


The Shame Of It All  


THE NEW PLAN 


There Is Now No Point Trying To Win The Battle when The War Has Already Been Won. 


As A 7th Generation Australian, something That I Am Deeply Proud Of, But Something I Do Not Share 

It Is Such A Shame To See The Country My Great Great Great Grandparents We Born Into Move Into Foreign Hands. 


It Will Be Impossible To Stop The Chinese Economic Invasion That Will Rob Of Us Of Our Land, And Our Businesses, and Rob Of Us Of The Very People We Are. 

The Time Wil Come, Maybe Sooner Than Later When The Chinese Communist Government Comes For Their New Asset - Australia


Thursday, December 8, 2016

Sydney from Old Point Piper Road

Before anyone called it Jersey Road, this ridge street was Point Piper Road — the bush track Captain John Piper cut so he could drive from the old South Head Road (today’s Oxford Street / Old South Head Road line) out to Henrietta Villa on Eliza Point. He laid the house foundations in 1816; the 190-acre grant was formalised on 10 February 1820; the family moved in around mid-1822. The route ran through what is now Woollahra and Paddington along the line renamed Jersey Road in 1900 (for the Earl of Jersey), then toward Double Bay and the harbour-side roads that folded into the New South Head Road network.

After Piper’s financial collapse the wider Point Piper Estate passed through CooperLevey hands; subdivisions and villa traffic kept the road an eastern-suburbs spine. From 1848 the South Head Roads Trust maintained it with Old and New South Head Roads. Historic “Sydney from Old Point Piper Road” views look back from that ridge toward the town and harbour — road and estate geography, not an unnamed lookout.

Point Piper Road was the nineteenth-century name for the carriage approach Captain John Piper cut through the bush from the old South Head Road (today’s Oxford Street / Old South Head Road line) toward his Henrietta Villa estate on Eliza Point / Point Piper (grant formalised 1820; house foundations from 1816). The route ran through what is now Woollahra and Paddington along the line later called Jersey Road (renamed 1900 for the Earl of Jersey), then toward Double Bay and the harbour-side roads that became part of the New South Head Road network.

From the 1820s the wider Point Piper Estate passed through Cooper–Levey hands after Piper’s financial collapse; subdivisions and villa traffic kept the road a eastern-suburbs spine under the South Head Roads Trust (from 1848), which also maintained Old and New South Head Roads. Historic Sydney from Old Point Piper Road” views look back from that ridge road toward the town and harbour — caption as road and estate geography, not as an unnamed lookout.


Customs House - 31 Alfred Street - Circular Quay - Sydney Cove - New South Wales


Customs House 


Built - 1844 - 1845
Architect - Mortimer Lewis - Colonial Architect 
Additional Architects - 
1887 - James Barnet - Colonial Architect 
1896 - Walter Liberty Vernon - Government Architect
1915  - George Oakeshott

Sydney's Custom House At Circular Quay Occupies A Unique Symbolic Place On The Site Of The Foirst Fleet Landing In 1788. Today Its Location Is A Physical Reminder Of The Importance Of Circular Quay As The Original Maritime Centre Of The Colony, And The Colony's reliance On Trade. Its Renewal Over The Decades Also Emobides The Work Of Three Government Architects

The Customs Service ws Responsible For All Imports And Exports, Excise On Local Goods, Immigration Control, And Control Of Narcotic Substances And Morally Corrupt Goods (Such As Books And Films)
By 1844, With Sydney's Maritime Trade Booming, The Existing Customs Building In The Rocks Was Packed To The Rafters. This Prompted Governor Sir George Gipps To Commission A New 2 Storey Georgian Building, Designed By Colonial Architect Mortimer Lewis, With A Facade That Included 13 Large Windows Offering Commanding Views of Shipping Activity In Sydney Cove. 


In 1887, The Building Was Partly Dismantled And Expanded To Three Levels By Colonial Architect James Barnet. It was Further Expanded In 1896 By Government Architect Walter Liberty Vernon, Who Staged Alterations Adding Two New Levels And A Rear Wing In The Courtyard. In 1915, Architect George Oakeshott Add A New Framed Internal Structure That Opened Up The Ground Floor With An Atrium. 

Despite These Later Additions During World War 1, Significant Parts Of The Original Building Remain Today, Having Been In Continuous Use For 145 Years As Headquarters For The Customs House Right Up Until 1990. in 2003 The Historic Building Became The Venue For The City Of Sydney Library, Along With restaurants, Bars And Offices. 

There Is A Scale Model Of Sydney's CBD, Under A Glass Floor In The Ground Floor Foyer. At A Scale Of 1:500, It Covers Around 10 Square Kilometres Of The City And Includes More Than 1000 Detailed Buildings, As Well As 5000 Trees, And People, And Cars And Boats 


The 6 Storey Building Evolved  through Several Phases Of Expansion  Between 1845 & 1917. 

On Loftus Street Alongside Customs House, A Union Jack Flies Permanantly On The Site Where The British Flag Was First Raised On January 26th 1788. For Some Australians, This Is The Site Of The Invasion. 


Customs House in Sydney, Australia, is an iconic heritage building that has played a significant role in the city's history. It has served various functions over the years and stands as a symbol of maritime trade, cultural engagement, and architectural beauty. Here's a comprehensive overview of its history:

Early History:

  • The original Customs House on the site was constructed in the early 19th century. It served as a customs and maritime office to regulate trade and collect taxes on imports and exports.

Construction of the Current Building:

  • The present-day Customs House building was constructed between 1844 and 1845, designed by colonial architect Mortimer Lewis in the Neoclassical architectural style.
  • The building's design features grand columns, a pediment, and ornate detailing, reflecting the architectural trends of the time.

Function as Customs Office:

  • The new Customs House continued to serve as a hub for customs and maritime operations, facilitating trade and overseeing shipping activities in Sydney Harbour.

Expansions and Additions:

  • Over the years, Customs House underwent expansions and additions to accommodate its growing functions and staff.
  • In the late 19th century, additional wings were added to the building to accommodate increased maritime activity.

Cultural Role and Transformation:

  • In the 20th century, as shipping and customs operations moved to other locations, Customs House underwent a transformation into a cultural and public space.
  • In 1988, the building was renovated and repurposed as a multi-purpose cultural and educational center.

City of Sydney Library:

  • Customs House houses the City of Sydney Library, offering a range of books, resources, and services to the public.
  • The library features modern amenities while preserving the building's historical features.

The Sydney Room:

  • The Sydney Room within Customs House holds a collection of historical maps, plans, photographs, and documents related to the city's history.

Civic and Cultural Events:

  • Customs House is also used as a venue for various civic and cultural events, exhibitions, and lectures.

Lighting of the Dome:

  • The dome of Customs House is often lit up with colorful and dynamic light displays to mark special occasions, events, and celebrations.

Heritage Status:

  • Customs House is recognized as a heritage-listed building, reflecting its historical, architectural, and cultural significance.

Customs House stands as a reminder of Sydney's maritime heritage and its transition from a functional government building to a dynamic cultural center. Its architectural beauty, versatile functions, and central location have made it a focal point of Sydney's urban landscape and cultural life


Wednesday, December 7, 2016

St Matthew’s Church, Windsor – Francis Greenway

St Matthew’s Anglican Church on Moses Street, Windsor, is one of Francis Greenway’s finest surviving works — spare Georgian brick, a clean tower, and that quiet authority you only get when a colonial building has been loved carefully for two centuries. Governor Lachlan Macquarie ordered a church for the Hawkesbury township he renamed Windsor in 1810. Greenway’s church rose between 1817 and 1822; the Reverend Samuel Marsden consecrated it on 8 December 1822. Macquarie had to re-lay the foundation stone after the first ceremonial coin was stolen overnight — a story locals still tell with a half-smile.

Convict labour built the church under colonial direction; William Cox is associated with related precinct works. The adjoining rectory and stables (mid-1820s) complete a landmark group above the Hawkesbury floodplain — Heritage NSW lists church, rectory, stables and cemetery together. The south porch, shown on early plans, was added later (1857). The graveyard holds burials connected with early Hawkesbury families and, by local tradition, some First Fleet associations.

Greenway’s massing remains remarkably intact and is often cited among the most beautiful early colonial buildings in the country. The photographs here show the church, precinct and floodplain setting that still make Windsor worth the drive.

St Matthew’s Church, Windsor — historic view of the Georgian brick church.
Macquarie-era account of the foundation-stone ceremony and Greenway’s church design.


Church foundation-stone account, recorded in an early historical source.
Consecration of St Matthew’s Church by the Reverend Samuel Marsden, 8 December 1822.
Storm damage and later history of the Windsor church precinct.
Historical notes on Windsor, St Matthew’s Church and its early community.


Government House – “The People’s Domain”

Government House stands on Sydney’s harbour edge beside the Royal Botanic Garden in the Domain. Completed in 1845, it has served as the Governor of New South Wales’s official residence and remains a prominent part of Sydney’s civic landscape.