Search This Blog

Thursday, October 22, 2015

Brickfield Creek


brickfield creek

Early colonial records indicate that a simple log bridge carried the road to Parramatta across the main creek near the Brickfields settlement's brick kilns. First marked on a map dated 1891, this bridge was located somewhere near the intersection of Hay and Pitt Streets. The section of Pitt Street between Hay Street and Railway Square was originally the beginning of Parramatta Road which began at the bridge.

According to a map dated 1802 drawn by French explorer Francois Peron, a bridge also existed over a small creek which flowed into Darling Harbour on its western side. That bridge was located where the flyover takes the Western Distributor over Pyrmont Street. The path which crossed the creek at the bridge provided access to the farm of Surgeon John Harris and followed the line of Harris Street. The creek is believed to have had its source within the site of the Sydney Institute of Technology, Ultimo. It is now an underground drain.
UBD Map 3 Ref B 14

Tuesday, October 20, 2015

Sydney - The 1860's

Amongst The Architects in 1850 There Were 

- The Lewis Family
- The Hallens
- The Housins 
- The Ginns 

But The One Who Would Become
as Important As Francis Greenway at The Beginning was EDMUND BLACKET. He Became An Australian In 1842 When He And His Wife Came Ashore From
the Emigrant Ship "Eden"


In 1859, A separate Colony Of Queenzland Was Created And Sydney..... and The Colony Of New Sputh Wales Found Itself A Third Of The Size It Had Been. 

So The Conaequences Led Business in Sydney Into Mini Depression. 


By 1850 The Early Colonial Period In Sydney And Australia Was Coming To An  End. New South Had Started As A. Convict Settlement, But By 1850 Transportation


George McCrae - New South Wales Colonial Architect - Sydney Municipality Building


Sydney Municipality Building


This Building Waa Designed By The colonial architect George McCrae And Was Built In 1896. He Had Been Appointed As The Head Colonial Architect For The City Of Sydney During The Golden Era Of the Victorian Era. 

George McCrae Was Also The Architect behind The Design Of The queen Victoria Building. & Would You believe  He Wet as Far As Designing Four Different Styles For The "Queen Victoria Markets" Which We Now Call The Queen Victoria Building 
George McCrae Did A Gothic Revival, Queen Anne Style,  Renaissance & Romanesque. I wonder where His Other versions  Of The Queen Victoria Building Are Ok If They've Ever Seen the Light When The  Romanesque Style Was Decided Upon. 


Sydney Centennial - 1888 - A Coming Of Age


1888 was The Summer Of The Height Of The Victorian Era In Old Sudney Town As It Came Into It's Own. 

It Was. A Year Of Celebrations For Sydney As It reached Is First Milestone Of 100 Years Of Settlement From The Furst Fleet Arriving With Captain Arthur Phillip In 1788. 

All The Builders Were Making Every Human Effort To Have Their Buildings Finished In That Year So Those Maguc numerals of 1888 Could Be Carved Iver Doorways, And Carved Into The Centrepiece Stones Of Their Magnificent Achievements. 

By The End Of The Centennial Year 1888, Sydney City Had Grown To 2,645 Acres, Amd There was Scarcely Any Building Left That Was Made Out Of Timber 

Waterloo Congregational Church

On Botany Road at Waterloo — numbers 103–105 — a neat brick Gothic church still faces the street while metro precinct towers rise around it. Congregational worship started in this neighbourhood in the late 1850s: an early chapel and Sabbath school opened near Buckland Street in 1858, and a later chapel stood on the present lot from the mid-1860s. The building you see now is the substantial church whose foundation stone was laid on 24 November 1883 and which opened for worship in July 1884, the older building kept for a time as a schoolroom.


It is listed as a local heritage item (“Congregational Church Including Interior”) under the City of Sydney LEP. Waterloo Congregational Church Incorporated still appears on the national charities register at this address, and metro planning has repeatedly treated the church lot as an excluded heritage parcel. The 1865 date on older notes refers to the earlier chapel generation — not the present Botany Road façade alone.


The Waterloo Congregational  Church 

103 Botany Road.....  Waterloo 


Earlier chapel on the site, c. 1865; the present substantial church followed in 1884.


Friday, October 16, 2015

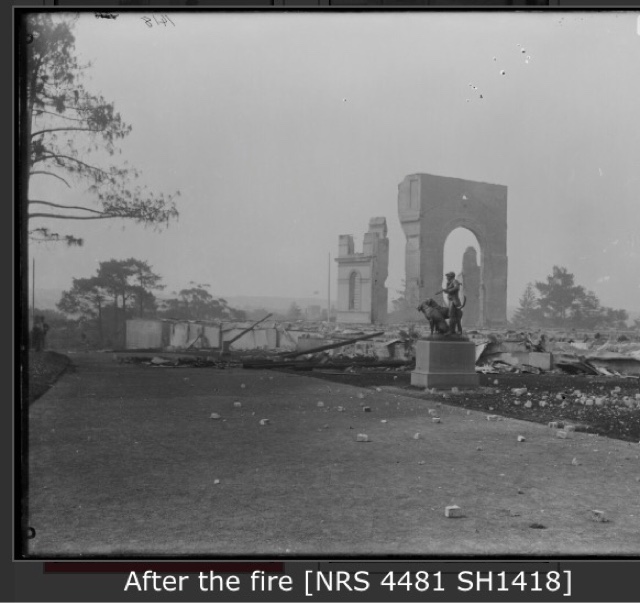
Sydney Garden Palace after The Fire


Sydney GARDEN PALACE 
The Most Significant & Magnificent Building Ever In Australia. Then And There Is Nothing Now That Could Conpete With The Magnificent Roman 


The Sydney Garden Palace Gates were part of the entrance to the Sydney Garden Palace, a magnificent structure that once stood in the Royal Botanic Garden of Sydney, Australia. The gates are a remnant of the Garden Palace, which was a grand exhibition building that showcased the technological and cultural achievements of the late 19th century. Here's more information about the Sydney Garden Palace Gates:

The Garden Palace:

  • The Sydney Garden Palace was a vast exhibition building constructed for the Sydney International Exhibition of 1879. The building was designed by colonial architect James Barnet and was situated within the Royal Botanic Garden.
  • The Garden Palace was an impressive structure made of glass and iron, and it covered an enormous area. It housed a wide variety of exhibits, including displays of art, industry, science, and technology.

Gates and Entrance:

  • The entrance to the Sydney Garden Palace was marked by grand gates that led visitors into the exhibition building.
  • These gates were an integral part of the overall design, serving as an introduction to the opulent architecture and cultural treasures within the Garden Palace.

Destruction and Legacy:

  • Tragically, the Sydney Garden Palace was destroyed by a fire on September 22, 1882, just a few years after the exhibition. The fire was a devastating loss, as the Garden Palace housed numerous irreplaceable artifacts and exhibits.
  • The only remaining physical remnant of the Garden Palace is the sandstone and iron gates that once welcomed visitors into the grand exhibition building.

Current Location:

  • The surviving gates were removed from their original location at the site of the Garden Palace's entrance and repositioned elsewhere in the Royal Botanic Garden.
  • The gates serve as a historical artifact and a reminder of the grandeur that once existed on the grounds. They are an enduring link to a significant event in Sydney's history.

Cultural Significance:

  • The Sydney Garden Palace and its gates hold cultural and historical importance, representing a brief yet impactful moment in Sydney's past.
  • The gates symbolize the aspirations, achievements, and ultimately the loss associated with the Garden Palace and the exhibition it hosted.

Heritage Preservation:

  • The surviving gates are carefully preserved to ensure their historical significance is not lost. They serve as a tangible connection to an event that showcased the global ambitions of a growing colonial city.

The Sydney Garden Palace Gates stand as a poignant reminder of an ambitious project that sought to celebrate progress and innovation. While the grand exhibition building itself was lost to fire, these gates endure as a lasting testament to the cultural, technological, and architectural aspirations of 19th-century Sydney.


Governor Darling Announces 19 Counties – 1829

  It Was In 1829, That Governor Darling Announced 19 Counties Within New South Wales 
Governor Darling’s proclamation formalised the division of the colony into counties for administration and land records. The 19 counties covered the settled districts around Sydney and the inland plains of New South Wales.


Thursday, October 8, 2015

Sydney Garden Palace - Part 2


Sydney Garden Palace - Part 2 


Garden Palace Part 2 continues the story of the grand exhibition building constructed for Sydney’s 1879 International Exhibition. Designed by James Barnet, the building stood in the grounds of the Royal Botanic Garden and was one of Sydney’s largest nineteenth-century structures. It was destroyed by fire in 1882, only a few years after the exhibition opened.


The Pictures Show Here Are From
the Great Exhibition... The Expo Of 1888. You May Recall That Exactly 100 Years Later In 1988 The World Expo Was Held In Brisbane Queensland. 


It Would've Been A Grand Event To See


The Sydney Crystal Garden Palace and The Great Exhibition of 1851


There are a few photos of the Crystal palace Located at the Royal Botanic Gardens in Sydney Australia. This magnificent structure was built to hole the World Expo in the 1880's. Unfortunately within a couple years of it being built, it burnt down.
It appears to be one of the most magnificent buildings in Sydney for the time, far outweighing the Queen Victroria building etc and other buildings in Sydney of that era. There are only a few photos left.


the Palace was composed almost entirely of iron and glass with wood used only in the fittings and floorboards. The construction used 2300 cast-iron girders, 358 wrought-iron trusses to support the roof, 325 kilometres of sash bars supporting glass weighing more than 406 tonnes and 3230 hollow cast-iron columns which, as well as being the primary supporting infrastructure, served as water pipes to carry off rainwater from the 54.7 kilometres of guttering.

The final structure was an impressive 563 metres long and 124 metres wide with a central transept 22 metres wide and rising to 32.9 metres, specially designed to enclose within the building a grove of tall elms that public opinion would not allow to be cut down. The structure covered over seven hectares of ground and enclosed 934 560 cubic metres of space while galleries added another two hectares to the floor area.

If opening day was a sensation the following weeks exceeded all expectations. Carried from the Midlands and the North by the newly inaugurated popular excursion trains and coastal steamers, visitors to the Exhibition came in numbers that first alarmed, then surprised and finally delighted the organisers. Men, women and children came, they came singly, they came in families, they came, in the end, in droves. On one day in October 109 915 people were admitted to the Exhibition.

Other statistics add to the legend of the Exhibition. It attracted no fewer than six million visitors during the 141 days it was open to the public—many from overseas; an incredible number considering a population much lower, and poorer, than today, and limited transport options—no international flights or coach tours! The Exhibition also achieved several other firsts, including the first public toilets—which brought in a substantial contribution of £1769 to the overall profit of £186 000—and it was the first, and possibly the last, to actually make a profit, part of which was used to provide London with a cultural and educational centre, including the famous Victoria and Albert Museum. The total value of the exhibits was estimated at about £2 million—not including the fantastic Koh-i-Noor (Mountain of Light) diamond, now part of the British crown jewels, and which was considered too difficult to value. The figures clearly show the Great Exhibition in its spectacular Palace was a resounding triumph.

Not surprisingly, the phenomenal success encouraged international emulation and the rest of the world quickly followed suit. Australia’s first international trade exhibition opened in Sydney in 1879. It was housed in a specially constructed large and ornate building called the Garden Palace on land now included in the Botanic Gardens. Unhappily it was destroyed by fire in 1882


This Photo Was Taken On The 27th January 1880


This Last PhotoOf The Palace Was Taken From "Pinchgut Island", which Is Of A Distance Of 1520 Yards 

The Palace Is 

800 Hundred  Feet Long

500 Hundred Feet Broad

Covers 5 & A Quarter Acres In Floorspace